This classic ranch-style home is centrally located in town and just a short distance from your amenities. This property features a beautiful private "park like" back yard for you to enjoy on the warm days and a bright 3 season porch with a peaceful panoramic view for cooler days. The home offers 3 bedrooms on the main floor, an eat in kitchen, and a large living room sharing extra open space with the dining room area. The basement is partially finished and simply laid out with a good sized family space, utility room and mud room/storage area that includes the access up to the attached garage, which notably, has a loft area to accommodate more of your storage needs. "The Restful Ranch" on a hill awaits your visit, schedule a showing today and start dreaming of how you will make this property your own!
Sold for $274,900
$274,900
223 Mygatt Ave, Duluth, MN 55803
3beds
1,582sqft
Single Family Residence
Built in 1956
9,147 Square Feet Lot
$336,800 Zestimate®
$174/sqft
$2,506 Estimated rent
Home value
$336,800
$310,000 - $364,000
$2,506/mo
Zestimate® history
Owner options
List your home for rent
$2,506/mo
Rent Zestimate®
Find your next renter with Zillow Rental Manager. Plus, with online applications, you can quickly screen prospective tenants – for free.
$2,506/mo
Rent Zestimate®
Refinance and save
$1,843/mo
Est. payment
Refinancing to a lower rate could help reduce your monthly payments and save thousands over the life of the loan.
$1,843/mo
Est. payment
Explore your selling options
Work with a Zillow partner agent
Leverage their expertise and Zillow's premium Showcase listings to get your home seen by more buyers.
Get startedList with your own agent
Get your home in front of millions of buyers by listing it on Zillow.
Learn how to do itSell it yourself
Take full control of how buyers see your home on Zillow by listing For Sale by Owner (FSBO).
List your homeWhat's special
Panoramic viewGood sized family spaceEat in kitchenDining room areaUtility roomLoft area
Zillow last checked:
Listing updated:
Listed by:
Nathanael DeLoach 218-461-2775,
LPT Realty, LLC
Bought with:
Lindsay R Pantsar, MN 40756129
Messina & Associates Real Estate
Source: Lake Superior Area Realtors as distributed by MLS GRID,MLS#: 6122744
Facts & features
Interior
Bedrooms & bathrooms
- Bedrooms: 3
- Bathrooms: 2
- Full bathrooms: 1
- 1/2 bathrooms: 1
- Main level bedrooms: 1
Bedroom
- Description: Closet size is 2'7" x 4'
- Level: Main
- Area: 108 Square Feet
- Dimensions: 9 x 12
Bedroom
- Description: Closet size is 2'3" x 3'10"
- Level: Main
- Area: 99 Square Feet
- Dimensions: 9 x 11
Bedroom
- Description: Closet size is 2'3" x 3'9"
- Level: Main
- Area: 81 Square Feet
- Dimensions: 9 x 9
Dining room
- Description: Dining space is open to the living area and completes the front main area of the home.
- Level: Main
- Area: 64 Square Feet
- Dimensions: 8 x 8
Family room
- Description: Outdated, but has been lovingly used.
- Level: Basement
- Area: 456 Square Feet
- Dimensions: 12 x 38
Kitchen
- Description: This Kitchen includes an "Eat in" area.
- Level: Main
- Area: 154 Square Feet
- Dimensions: 11 x 14
Living room
- Description: Measurements are living space only and doesn't include the extra dining area and front entry.
- Level: Main
- Area: 221 Square Feet
- Dimensions: 13 x 17
Mud room
- Description: Wasn't factored in the finished sqft. Includes the 1/2 bath and access to the attached Garage is through this room. Has been used as a wood shop.
- Level: Basement
- Area: 66 Square Feet
- Dimensions: 6 x 11
Other
- Description: Wonderful bright addition to the back of the home with a panoramic view of the beautiful private back yard.
- Level: Main
- Area: 121 Square Feet
- Dimensions: 11 x 11
Utility room
- Description: Unfinished space used for storage and is where the furnace, water heater, washer and dryer are located.
- Level: Basement
- Area: 299 Square Feet
- Dimensions: 13 x 23
Heating
- Forced Air
Cooling
- Central Air
Appliances
- Included: Water Heater-Gas, Dryer, Range, Refrigerator, Washer
- Laundry: Dryer Hook-Ups, Washer Hookup
Features
- Ceiling Fan(s)
- Windows: Vinyl Windows, Wood Frames
- Basement: Full,Partially Finished,Family/Rec Room,Washer Hook-Ups,Dryer Hook-Ups
- Has fireplace: No
Interior area
- Total interior livable area: 1,582 sqft
- Finished area above ground: 1,120
- Finished area below ground: 462
Property
Parking
- Total spaces: 1
- Parking features: Concrete, Attached
- Attached garage spaces: 1
Features
- Patio & porch: Patio
- Has view: Yes
- View description: Typical
Lot
- Size: 9,147 Square Feet
- Dimensions: 75' x 123'
- Features: High, Level, Rolling Slope
Details
- Parcel number: 010387003100
Construction
Type & style
- Home type: SingleFamily
- Architectural style: Ranch
- Property subtype: Single Family Residence
Materials
- Wood, Frame/Wood
- Foundation: Concrete Perimeter
- Roof: Asphalt Shingle
Condition
- Previously Owned
- Year built: 1956
Utilities & green energy
- Electric: Minnesota Power
- Sewer: Public Sewer
- Water: Public
Community & HOA
HOA
- Has HOA: No
Location
- Region: Duluth
Financial & listing details
- Price per square foot: $174/sqft
- Tax assessed value: $267,900
- Annual tax amount: $3,023
- Date on market: 10/31/2025
- Cumulative days on market: 4 days
- Listing terms: Cash,Conventional
- Road surface type: Paved
Price history
| Date | Event | Price |
|---|---|---|
| 11/17/2025 | Sold | $274,900$174/sqft |
Source:  Lake Superior Area Realtors as distributed by MLS GRID #6122744 Report a problem Lake Superior Area Realtors as distributed by MLS GRID #6122744 Report a problem | ||
| 11/4/2025 | Pending sale | $274,900$174/sqft |
Source: Lake Superior Area Realtors as distributed by MLS GRID #6122744 Report a problem | ||
| 10/31/2025 | Listed for sale | $274,900$174/sqft |
Source: Lake Superior Area Realtors as distributed by MLS GRID #6122744 Report a problem | ||
Public tax history
| Year | Property taxes | Tax assessment |
|---|---|---|
| 2025 | $3,352 -6.9% | $267,900 +1.5% |
| 2024 | $3,602 +10.9% | $264,000 -0.7% |
| 2023 | $3,248 +9.2% | $265,900 +15.3% |
| 2022 | $2,974 +1.5% | $230,600 +17.1% |
| 2021 | $2,930 | $197,000 +2% |
| 2020 | $2,930 | $193,200 |
| 2019 | $2,930 +27.6% | $193,200 +15% |
| 2018 | $2,296 -8.5% | $168,000 |
| 2017 | $2,510 +9.3% | $168,000 +6% |
| 2016 | $2,296 +7.4% | $158,500 +23.4% |
| 2015 | $2,138 +7.8% | $128,400 +8.8% |
| 2014 | $1,984 +9.1% | $118,000 |
| 2013 | $1,818 +0.7% | $118,000 -5.1% |
| 2012 | $1,804 +12.9% | $124,400 -16.1% |
| 2011 | $1,599 -1.5% | $148,300 -5% |
| 2010 | $1,624 | $156,100 |
| 2009 | $1,624 -5% | $156,100 -3% |
| 2008 | $1,709 +14% | $160,900 +5.3% |
| 2007 | $1,499 +0.7% | $152,800 |
| 2006 | $1,489 +15.8% | $152,800 +29.5% |
| 2004 | $1,286 +14.3% | $118,000 +12.3% |
| 2003 | $1,125 +6.6% | $105,100 +10.2% |
| 2002 | $1,055 -6.9% | $95,400 +8.7% |
| 2001 | $1,134 +13.3% | $87,800 +8.7% |
| 2000 | $1,000 | $80,800 |
Find assessor info on the county website
Neighborhood: Hunters Park
Nearby homes
- $325,0002 bd1 ba1.1k sqft219 Mygatt Ave, Duluth, MN 55803Sold
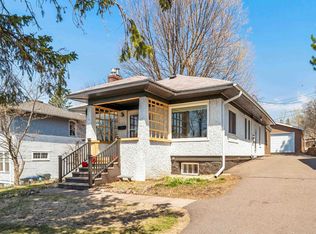
- $240,9003 bd1 ba660 sqft215 Mygatt Ave, Duluth, MN 55803Off Market
- $279,1003 bd1 ba724 sqft304 E Oxford St, Duluth, MN 55803Off Market
- $225,0002 bd1 ba876 sqft222 E Oxford St, Duluth, MN 55803Sold
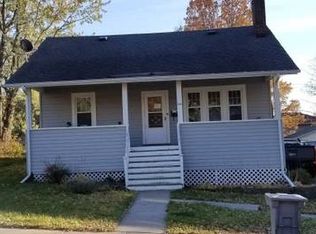
- $353,3004 bd2 ba1k sqft211 Mygatt Ave, Duluth, MN 55803Off Market
- $110,2004 bd2 ba-- sqft211 Mygatt Ave, Duluth, MN 55803Off Market
- $495,1004 bd4 ba2.3k sqft2233 Sussex Ave, Duluth, MN 55803Off Market
- $302,7003 bd2 ba1.1k sqft302 E Oxford St, Duluth, MN 55803Off Market
Nearby schools
GreatSchools rating
- 8/10Congdon Park Elementary SchoolGrades: K-5Distance: 1.2 mi
- 7/10Ordean East Middle SchoolGrades: 6-8Distance: 1.1 mi
- 10/10East Senior High SchoolGrades: 9-12Distance: 1.3 mi
Sell for more on Zillow
Get a Zillow Showcase℠ listing at no additional cost and you could sell for .
$336,800
2% more
+$6,736
With Zillow Showcase(estimated)
$343,536
Sell for more on Zillow
Get a Zillow Showcase℠ listing at no additional cost and you could sell for .
$336,800
2% more
+$6,736
With Zillow Showcase(estimated)
$343,536
- Minnesota
- Saint Louis County
- Duluth
- 55803
- Hunters Park
- 223 Mygatt Ave
