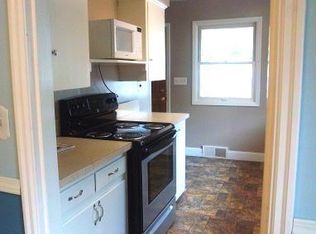
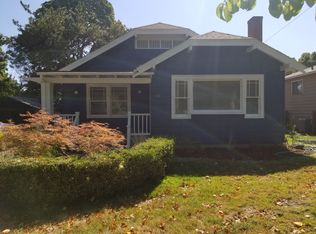
This 1940 home has been through a full remodel -- a reworked kitchen and an opened-up main floor where a wall came down. Four bedrooms across two finished levels, including a basement finished for real living space. About 1,562 sq ft with hardwood floors, central air, and gas heat. Out back: a low-maintenance Trex deck, an irrigated lawn, and a fenced backyard. Detached garage, Yakima School District #7. The big projects are done -- move in and skip the project list.
Sold for $379,999
Zillow last checked:
Listing updated:
Bought with:
Joe Holman, 49334
Coldwell Banker Cascade Real Estate
Source: Yakima,MLS#: 26-1934
Price history
| Date | Event | Price |
|---|---|---|
| 8/6/2026 | Sold | $379,999$243/sqft |
Source:  Yakima #26-1934 Report a problem Yakima #26-1934 Report a problem | ||
| 6/30/2026 | Pending sale | $379,999$243/sqft |
Source: Yakima #26-1934 Report a problem | ||
| 6/26/2026 | Listed for sale | $379,999+9.8%$243/sqft |
Source: Yakima #26-1934 Report a problem | ||
| 5/31/2022 | Sold | $346,000+151.4%$222/sqft |
Source: Public Record Report a problem | ||
| 6/11/2016 | Sold | $137,610+5.9%$88/sqft |
Source: Yakima #15-2178 Report a problem | ||
| 11/15/2013 | Listing removed | $950$1/sqft |
Source: Go Section8 Report a problem | ||
| 11/14/2013 | Listed for rent | $950$1/sqft |
Source: Go Section8 Report a problem | ||
| 10/19/2007 | Sold | $130,000+73.3%$83/sqft |
Source: Yakima #07-3452 Report a problem | ||
| 3/24/1997 | Sold | $75,000$48/sqft |
Source: Public Record Report a problem | ||

Sell for more on Zillow
Get a Zillow Showcase℠ listing at no additional cost and you could sell for .
$377,300
2% more
+$7,546
With Zillow Showcase(estimated)
$384,846
