(Freshly Painted Inside and out) Fully Remodeled Family Starter Home – Move-In Ready! This beautifully updated home is perfect for your family! Featuring a stunning kitchen with soft-close cabinets, quartz countertops, and a single-basin gray granite sink with full-height tiled backsplash. The main areas offer durable engineered vinyl planking, while brand-new carpet fills the bedrooms. The utility room includes tile flooring and cabinets above the washer/dryer. The master bath boasts a fully tiled tub surround, a large soaker tub, and a walk-in closet. The roof is 8 years old. Outside, the large backyard is a blank canvas with room to add a shop or pool, and access on the left side for easy drive-through to the backyard. This home is ready for you to move in and make it your own!
Sold
Price Unknown
223 N 25th St, Nampa, ID 83687
3beds
2baths
1,034sqft
Single Family Residence
Built in 1999
7,840 Square Feet Lot
$351,000 Zestimate®
$--/sqft
$1,882 Estimated rent
Home value
$351,000
$323,000 - $383,000
$1,882/mo
Zestimate® history
Owner options
List your home for rent
$1,882/mo
Rent Zestimate®
Find your next renter with Zillow Rental Manager. Plus, with online applications, you can quickly screen prospective tenants – for free.
$1,882/mo
Rent Zestimate®
Refinance and save
Refinancing to a lower rate could help reduce your monthly payments and save thousands over the life of the loan.
Explore your selling options
Work with a Zillow partner agent
Leverage their expertise and Zillow's premium Showcase listings to get your home seen by more buyers.
Get startedList with your own agent
Get your home in front of millions of buyers by listing it on Zillow.
Learn how to do itSell it yourself
Take full control of how buyers see your home on Zillow by listing For Sale by Owner (FSBO).
List your homeWhat's special
Quartz countertopsDurable engineered vinyl plankingLarge backyardBrand-new carpetWalk-in closetFull-height tiled backsplashSoft-close cabinets
Zillow last checked:
Listing updated:
Listed by:
Chase Mcgregor 208-891-4954,
Eagle Creek Realty Group,
Joseph Cunningham 208-440-8443,
Finding 43 Real Estate
Bought with:
Chase Mcgregor
Eagle Creek Realty Group
Joseph Cunningham
Finding 43 Real Estate
Source: IMLS,MLS#: 98936001
Facts & features
Interior
Bedrooms & bathrooms
- Bedrooms: 3
- Bathrooms: 2
- Main level bathrooms: 2
- Main level bedrooms: 3
Primary bedroom
- Level: Main
- Area: 110
- Dimensions: 11 x 10
Bedroom 2
- Level: Main
- Area: 81
- Dimensions: 9 x 9
Bedroom 3
- Level: Main
- Area: 81
- Dimensions: 9 x 9
Kitchen
- Level: Main
- Area: 64
- Dimensions: 8 x 8
Heating
- Forced Air, Natural Gas
Cooling
- Central Air
Appliances
- Included: Gas Water Heater, Washer
Features
- Bath-Master, Bed-Master Main Level, Walk-In Closet(s), Pantry, Quartz Counters, Number of Baths Main Level: 2
- Flooring: Tile, Engineered Vinyl Plank
- Has basement: No
- Has fireplace: No
Interior area
- Total structure area: 1,034
- Total interior livable area: 1,034 sqft
- Finished area above ground: 1,034
- Finished area below ground: 0
Property
Parking
- Total spaces: 2
- Parking features: Attached
- Attached garage spaces: 2
- Details: Garage: 21x19
Features
- Levels: One
- Fencing: Wood
Lot
- Size: 7,840 Square Feet
- Features: Standard Lot 6000-9999 SF, Garden, Cul-De-Sac
Details
- Parcel number: R79965030
Construction
Type & style
- Home type: SingleFamily
- Property subtype: Single Family Residence
Materials
- Frame, Metal Siding, Vinyl Siding
- Foundation: Crawl Space
- Roof: Composition
Condition
- Year built: 1999
Utilities & green energy
- Water: Community Service
- Utilities for property: Sewer Connected
Community & HOA
Community
- Subdivision: Bruno
Location
- Region: Nampa
Financial & listing details
- Tax assessed value: $281,900
- Annual tax amount: $1,956
- Date on market: 2/14/2025
- Listing terms: Cash,Consider All,Conventional,FHA,VA Loan
- Ownership: Fee Simple,Fractional Ownership: No
- Road surface type: Paved
Price history
Price history is unavailable.
Public tax history
| Year | Property taxes | Tax assessment |
|---|---|---|
| 2025 | $1,883 -3.7% | $281,900 +3.1% |
| 2024 | $1,956 -8.5% | $273,500 -2.5% |
| 2023 | $2,137 +53.5% | $280,600 -10.6% |
| 2022 | $1,393 +8.6% | $313,700 +44.1% |
| 2021 | $1,282 -45.6% | $217,700 +19.6% |
| 2020 | $2,357 -16% | $182,000 +14.4% |
| 2019 | $2,806 +24% | $159,100 +32.3% |
| 2017 | $2,263 +122% | $120,300 |
| 2016 | $1,020 | -- |
| 2015 | $1,020 +17.2% | -- |
| 2014 | $870 | $83,800 |
| 2013 | -- | -- |
| 2012 | -- | -- |
| 2011 | -- | -- |
| 2010 | -- | -- |
| 2007 | -- | -- |
| 2006 | -- | -- |
| 2005 | -- | $75,500 |
| 2004 | -- | $75,500 |
| 2003 | -- | $75,500 |
| 2002 | -- | $75,500 |
Find assessor info on the county website
Neighborhood: 83687
Nearby homes
- $--3 bd2 ba1k sqft227 N 25th St, Nampa, ID 83687Sold

- $306,1002 bd2 ba899 sqft219 N 25th St, Nampa, ID 83687Off Market
- $295,8002 bd2 ba840 sqft218 N Sugar St, Nampa, ID 83687Off Market
- $262,1002 bd2 ba980 sqft231 N 25th St, Nampa, ID 83687Off Market
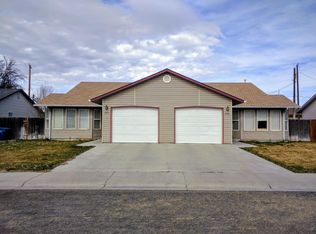
- $324,3002 bd2 ba899 sqft215 N 25th St, Nampa, ID 83687Off Market
- $297,8003 bd1 ba1.1k sqft222 N Sugar St, Nampa, ID 83687Off Market
- $275,0002 bd2 ba980 sqft233 N 25th St, Nampa, ID 83687Off Market
- $323,2003 bd2 ba1k sqft209 N 25th St, Nampa, ID 83687Off Market
Nearby schools
GreatSchools rating
- 2/10Endeavor Elementary SchoolGrades: PK-5Distance: 0.7 mi
- 3/10East Valley Middle SchoolGrades: 6-8Distance: 3.1 mi
- 3/10Columbia High SchoolGrades: 9-12Distance: 1.9 mi
Schools provided by the listing agent
- Elementary: Endeavor Nampa
- Middle: East Valley Mid
- High: Columbia
- District: Nampa School District #131
Source: IMLS. This data may not be complete. We recommend contacting the local school district to confirm school assignments for this home.
Get a cash offer in 3 minutes
Find out how much your home could sell for in as little as 3 minutes with a no-obligation cash offer.
Estimated market value
$351,000
Get a cash offer in 3 minutes
Find out how much your home could sell for in as little as 3 minutes with a no-obligation cash offer.
Estimated market value
$351,000
- Idaho
- Canyon County
- Nampa
- 83687
- 223 N 25th St
