Skip main navigation
Sold for $215,000
  • $215,000

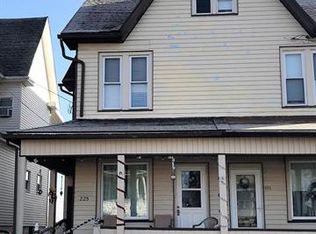
    223 N 3rd St, Lehighton, PA 18235

    3beds
    1,535sqft
    Townhouse, Single Family Residence
    Built in 1890
    3,615.48 Square Feet Lot
    $219,100 Zestimate®
    $140/sqft
    $1,563 Estimated rent

    Home value

    $219,100

    $175,000 - $274,000

    $1,563/mo

    Zestimate® history
    Loading
    Loading...

    Owner options

    List your home for rent

    $1,563/mo

    Rent Zestimate®

    Find your next renter with Zillow Rental Manager. Plus, with online applications, you can quickly screen prospective tenants – for free.

    Learn more

    $1,563/mo

    Rent Zestimate®

    Refinance and save

    $1,483/mo

    Est. payment

    Refinancing to a lower rate could help reduce your monthly payments and save thousands over the life of the loan.

    See today's rates

    $1,483/mo

    Est. payment

    Explore your selling options

    Work with a Zillow partner agent

    Leverage their expertise and Zillow's premium Showcase listings to get your home seen by more buyers.

    Get started

    List with your own agent

    Get your home in front of millions of buyers by listing it on Zillow.

    Learn how to do it

    Sell it yourself

    Take full control of how buyers see your home on Zillow by listing For Sale by Owner (FSBO).

    List your home

    What's special

    Nestled in the heart of Lehighton, this charming 3-bedroom, 2-full-bath twin offers a perfect blend of comfort and convenience. Step inside to find a freshly painted interior complemented by brand-new carpeting in the living room and primary bedroom. The second-floor bathroom has been beautifully renovated, featuring a modern walk-in shower, updated vanity, and new flooring. The efficient kitchen boasts stainless steel appliances and flows seamlessly into a first-floor mudroom/laundry area—adding function to everyday living. The current owner has upgraded the furnace to natural gas, providing economical heating throughout the seasons. An expandable third floor offers the potential for additional living space, perfect for a home office, playroom, or guest suite. Outside, enjoy your morning coffee or unwind on the rear covered deck while taking in scenic mountain views. A detached 1-car garage adds convenience and storage. Located just a short distance to the D&L Trail, downtown park, and historic Jim Thorpe, this home puts outdoor adventure, local shops, and dining right at your doorstep. Don’t miss your chance to own this well-maintained gem in a prime location!

    Zillow last checked:

    Listing updated:

    Listed by:

    Kristen L. Obert 484-223-8936,

    Iron Valley R E Northeast

    Bought with:

    Mellisa Bach, RS346186

    Coldwell Banker Hearthside

    Source: GLVR,MLS#: 761387MLS LogoOriginating MLS: Lehigh Valley MLS

    Facts & features

    Interior

    Bedrooms & bathrooms
    • Bedrooms: 3
    • Bathrooms: 2
    • Full bathrooms: 2
    Bedroom
    • Level: Second
    • Dimensions: 15.00 x 11.50
    Bedroom
    • Level: Second
    • Dimensions: 14.20 x 9.11
    Bedroom
    • Level: Second
    • Dimensions: 14.60 x 10.10
    Breakfast room nook
    • Description: coffee room/office/den
    • Level: First
    • Dimensions: 14.80 x 13.90
    Dining room
    • Level: First
    • Dimensions: 15.20 x 12.90
    Other
    • Description: Bath w/ shower
    • Level: First
    • Dimensions: 7.40 x 5.60
    Other
    • Description: completely remodeled full bath
    • Level: Second
    • Dimensions: 9.11 x 9.90
    Kitchen
    • Description: SS appliances
    • Level: First
    • Dimensions: 9.90 x 9.90
    Laundry
    • Description: laundry sink and washing machine
    • Level: First
    • Dimensions: 9.90 x 6.20
    Living room
    • Description: New Carpet fresh paint
    • Level: First
    • Dimensions: 12.90 x 13.11
    Other
    • Description: attic expandable new windows
    • Level: Third
    • Dimensions: 30.30 x 13.80
    Other
    • Description: attic expandable new windows
    • Level: Third
    • Dimensions: 13.80 x 13.80
    Heating
    • Gas, Hot Water
    Cooling
    • Ceiling Fan(s), Wall/Window Unit(s)
    Appliances
    • Included: Electric Oven, Electric Range, Gas Water Heater, Refrigerator, Washer
    • Laundry: Washer Hookup, Dryer Hookup, Main Level
    Features
    • Attic, Dining Area, Separate/Formal Dining Room, Mud Room, Storage, Utility Room
    • Flooring: Carpet, Laminate, Resilient, Softwood, Vinyl
    • Windows: Replacement Windows
    • Basement: Exterior Entry,Full
    Interior area
    • Total interior livable area: 1,535 sqft
    • Finished area above ground: 1,535
    • Finished area below ground: 0

    Property

    Parking
    • Total spaces: 1
    • Parking features: Detached, Garage, Off Street, On Street
    • Garage spaces: 1
    • Has uncovered spaces: Yes
    Features
    • Stories: 2
    • Patio & porch: Covered, Deck, Porch
    • Exterior features: Deck, Porch
    • Has view: Yes
    • View description: Mountain(s), Panoramic
    Lot
    • Size: 3,615 sqft
    • Dimensions: 20 x 191
    • Features: Not In Subdivision
    Details
    • Parcel number: 70A10 30 P28
    • Zoning: R
    • Special conditions: None

    Construction

    Type & style
    • Home type: SingleFamily
    • Architectural style: Colonial
    • Property subtype: Townhouse, Single Family Residence
    • Attached to another structure: Yes
    Materials
    • Aluminum Siding
    • Roof: Asphalt,Fiberglass
    Condition
    • Year built: 1890

    Utilities & green energy

    • Electric: 100 Amp Service, Circuit Breakers
    • Sewer: Public Sewer
    • Water: Public
    • Utilities for property: Cable Available

    Community & neighborhood

    Community
    • Community features: Sidewalks
    Location
    • Region: Lehighton
    • Subdivision: Not in Development

    Other

    Other facts
    • Listing terms: Cash,Conventional
    • Ownership type: Fee Simple
    • Road surface type: Paved

    Price history

    DateEventPrice
    10/20/2025Sold$215,000+2.4%$140/sqft
    Source: GLVR #761387 Report a problem
    9/14/2025Pending sale$210,000$137/sqft
    Source: GLVR #761387 Report a problem
    8/22/2025Listed for sale$210,000$137/sqft
    Source: GLVR #761387 Report a problem
    8/9/2025Pending sale$210,000$137/sqft
    Source: PMAR #PM-134472 Report a problem
    7/22/2025Listed for sale$210,000+55.6%$137/sqft
    Source: GLVR #761387 Report a problem
    7/27/2022Sold$135,000+8.1%$88/sqft
    Source: Public Record Report a problem
    5/26/2022Pending sale$124,900$81/sqft
    Source: GLVR #693414 Report a problem
    5/20/2022Listed for sale$124,900$81/sqft
    Source: GLVR #693414 Report a problem

    Public tax history

    YearProperty taxesTax assessment
    2025$2,745 +5.3%$34,400
    2024$2,606 +1%$34,400
    2023$2,581 $34,400
    2022$2,581 +0.7%$34,400
    2021$2,563 +5.5%$34,400
    2020$2,430 +4.4%$34,400
    2019$2,326 +2.3%$34,400
    2018$2,275 +100558%$34,400
    2017$2 $34,400
    2016-- $34,400
    2015-- $34,400
    2014-- $34,400
    2013-- $34,400
    2012-- $34,400
    2011-- $34,400
    2010-- $34,400
    2009-- $34,400
    2008-- $34,400
    2007$205 $34,400
    2006-- $34,400
    2005-- $34,400
    2004-- $34,400
    2003-- $34,400
    2002-- $34,400
    2000-- $34,400

    Find assessor info on the county website

    Neighborhood: 18235

    Nearby schools

    GreatSchools rating
    Schools provided by the listing agent
    • Elementary: Lehighton Elementary Center
    • Middle: Lehighton Middle School
    • High: Lehighton High School
    • District: Lehighton

    Source: GLVR. This data may not be complete. We recommend contacting the local school district to confirm school assignments for this home.

    Get a cash offer in 3 minutes
    Find out how much your home could sell for in as little as 3 minutes with a no-obligation cash offer.
    Estimated market value
    $219,100
    Get a cash offer in 3 minutes
    Find out how much your home could sell for in as little as 3 minutes with a no-obligation cash offer.
    Estimated market value
    $219,100