Skip main navigation
Active
  • Listed by: RE/MAX Preferred • Jason E Buss • 618-580-1016
    Price cut: $5.1K (8/24)
    $89,900

    223 N 8th St, Belleville, IL 62220

    1beds
    1,023sqft
    : 
    $681/mo
    Get pre-qualified
    Single Family Residence
    Built in 1871
    3,920 Square Feet Lot
    $-- Zestimate®
    $88/sqft
    $-- HOA

    What's special

    Large bedroomHalf bathEnclosed back porchCentral heat and airNew ceiling fansAll new flooringNew paint
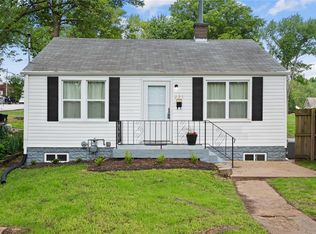
    Check out this cutie! One bedroom and occupancy for 4 people. This adorable home located in Belleville's Brewery District is move in ready and already passed Belleville city occupancy code. This home has the potential to be a two bedroom home weather you choose to transform the living room into a bedroom or use the dining room as a walk-through bedroom (closet already in place). The home has all new flooring, new paint, and new ceiling fans. The upper level host a large bedroom and half bath. The cellar houses the furnace and water heater and could be used for storage if needed. The enclosed back porch makes for a great mudroom or just a nice place to relax. The fenced in side yard with direct access is great for privacy or pets. You will love the low maintenance this property offers. New gravel in driveway which accommodates four vehicles. The home has central heat and air with a window unit booster on the upper level. The stainless steel appliances are included. Be sure to check out this cutie before it is gone. The sewer line has already been scoped and cleaned. Bi-state did a peace of mind inspection and there are no signs of termites. HVAC recently cleaned and serviced. Agent Owned. All information to be verified by buyer and buyer's agent.
    28 days
    |
    596
    |
    45
    |

    Zillow last checked:

    Listing updated:

    Listed by:

    Jason E Buss 618-580-1016,

    RE/MAX Preferred

    Source: MARIS,MLS#: 26047419MLS LogoOriginating MLS: Southwestern Illinois Board of REALTORS

      Facts & features

      Interior

      Bedrooms & bathrooms
      • Bedrooms: 1
      • Bathrooms: 2
      • Full bathrooms: 1
      • 1/2 bathrooms: 1
      • Main level bathrooms: 1
      Bedroom
      • Description: Very spacious room.
      • Features: Floor Covering: Luxury Vinyl Plank
      • Level: Upper
      • Area: 338.23
      • Dimensions: 22.7x14.9
      Bathroom
      • Features: Floor Covering: Luxury Vinyl Plank
      • Level: Main
      • Area: 30.21
      • Dimensions: 5.7x5.3
      Bathroom 2
      • Features: Floor Covering: Luxury Vinyl Plank
      • Level: Upper
      • Area: 22.44
      • Dimensions: 5.1x4.4
      Dining room
      • Description: This could be a walk through bedroom, there is a closet.
      • Features: Floor Covering: Luxury Vinyl Plank
      • Level: Main
      • Area: 204.13
      • Dimensions: 14.9x13.7
      Kitchen
      • Description: Stainless gas range and refrigerator included, washer and dryer hookup.
      • Features: Floor Covering: Luxury Vinyl Plank
      • Level: Main
      • Area: 183.27
      • Dimensions: 14.9x12.3
      Living room
      • Description: This could be a bedroom, add a door and closet.
      • Features: Floor Covering: Luxury Vinyl Plank
      • Level: Main
      • Area: 204.13
      • Dimensions: 14.9x13.7
      Heating
      • Forced Air
      Cooling
      • Ceiling Fan(s), Central Air, Window Unit(s)
      Appliances
      • Included: Stainless Steel Appliance(s), Free-Standing Gas Range, Free-Standing Refrigerator
      • Laundry: In Kitchen, Main Level
      Features
      • Flooring: Luxury Vinyl
      • Doors: Storm Door(s)
      • Windows: Insulated Windows
      • Basement: Cellar,Crawl Space
      • Has fireplace: No
      Interior area
      • Total structure area: 1,023
      • Total interior livable area: 1,023 sqft
      • Finished area above ground: 1,023

      Property

      Parking
      • Total spaces: 4
      • Parking features: Driveway, Gravel
      • Has uncovered spaces: Yes
      Features
      • Levels: One and One Half
      • Patio & porch: Enclosed, Front Porch, Rear Porch, See Remarks
      • Fencing: Privacy,Wood
      • Frontage length: 50'
      Lot
      • Size: 3,920 Square Feet
      • Dimensions: 50 x 75
      • Features: City Lot, Level
      Details
      • Parcel number: 0821.0316002
      • Special conditions: Standard

      Construction

      Type & style
      • Home type: SingleFamily
      • Architectural style: Cottage
      • Property subtype: Single Family Residence
      Materials
      • Frame, Vinyl Siding
      • Roof: Shingle
      Condition
      • Updated/Remodeled
      • New construction: No
      • Year built: 1871

      Utilities & green energy

      • Electric: Single Phase, Ameren
      • Sewer: Public Sewer
      • Water: Public
      • Utilities for property: Cable Available, Electricity Connected, Natural Gas Connected, Phone Available, Sewer Connected, Water Connected

      Community & HOA

      Community
      • Subdivision: West Belleville 4th Add
      HOA
      • Has HOA: No
      Location
      • Region: Belleville

      Financial & listing details

      • Price per square foot: $88/sqft
      • Tax assessed value: $22,325
      • Annual tax amount: $2,038
      • Date on market: 7/29/2026
      • Cumulative days on market: 28 days
      • Listing terms: Cash,Conventional,FHA,VA Loan
      • Ownership: Private
      • Electric utility on property: Yes
      • Road surface type: Concrete

        Estimated market value

        Not available

        Estimated sales range

        Not available

        Not available

        Price history

        DateEventPrice
        8/24/2026Price change$89,900-5.4%$88/sqft
        Source: MARIS #26047419 Report a problem
        8/17/2026Price change$95,000-4%$93/sqft
        Source: MARIS #26047419 Report a problem
        8/7/2026Price change$99,000-10%$97/sqft
        Source: MARIS #26047419 Report a problem
        7/29/2026Listed for sale$110,000+144.4%$108/sqft
        Source: MARIS #26047419 Report a problem
        2/24/2021Listing removed--
        Source: Owner Report a problem
        11/16/2020Sold$45,000-17.4%$44/sqft
        Source: Public Record Report a problem
        9/28/2020Listing removed$795$1/sqft
        Source: Owner Report a problem
        7/28/2020Listed for rent$795+3.9%$1/sqft
        Source: Owner Report a problem
        12/1/2018Listing removed$765$1/sqft
        Source: Owner Report a problem
        11/20/2018Listed for rent$765+4.1%$1/sqft
        Source: Owner Report a problem
        3/2/2018Listing removed$735$1/sqft
        Source: Owner Report a problem
        2/16/2018Listed for rent$735$1/sqft
        Source: Owner Report a problem
        6/23/2017Listing removed$735$1/sqft
        Source: Owner Report a problem
        5/12/2017Listed for rent$735$1/sqft
        Source: Owner Report a problem
        10/24/2016Listing removed$54,500-19.3%$53/sqft
        Source: Owner Report a problem
        10/12/2016Listed for sale$67,500+513.6%$66/sqft
        Source: Owner Report a problem
        6/21/2016Sold$11,000$11/sqft
        Source: Public Record Report a problem

        Public tax history

        YearProperty taxesTax assessment
        2024$1,963 +8.3%$22,325 +15.6%
        2023$1,813 +8.9%$19,314 +11.1%
        2022$1,664 +3.8%$17,388 +8.2%
        2021$1,603 +2.9%$16,075 +4.4%
        2020$1,558 +314.4%$15,394 +324.2%
        2019$376 +2.3%$3,629 +2.2%
        2018$368 -0.5%$3,551 +0.7%
        2017$369 $3,526 +2.2%
        2016$369 0%$3,451 -81.7%
        2014$369 $18,845 -1.4%
        2013-- $19,115 -3.4%
        2012-- $19,784 -2.8%
        2011-- $20,354 -1.8%
        2010-- $20,725 +21.1%
        2009-- $17,115 +2.3%
        2008-- $16,732 +10.8%
        2006-- $15,103 +7%
        2005$167 +0.3%$14,113 +7.2%
        2004$167 $13,163 +6.4%
        2003-- $12,366 +6.3%
        2002-- $11,636 +4.8%
        2001-- $11,106 +3%
        2000-- $10,785
        Find assessor info on the county website

        Monthly payment

        Est. payment

        Payment breakdown

        Explore the cost of this home by adjusting the details. Changes won't be saved.
        All calculations are estimates and provided by Zillow, Inc. for informational purposes only. Actual amounts may vary.
        HOA fees may include property taxes on listings classified as Co-Ops. Contact the listing agent and/or owner for fee details.
        See how much you could borrow to make a competitive offer.

        Climate risks

        Neighborhood: 62220

        Getting around

        59 / 100
        Somewhat Walkable
        35 / 100
        Some Transit
        76 / 100
        Very Bikeable

        Nearby schools

        GreatSchools rating
        Schools provided by the listing agent
        • Elementary: Belleville Dist 118
        • Middle: Belleville Dist 118
        • High: Belleville High School-West

        Source: MARIS. This data may not be complete. We recommend contacting the local school district to confirm school assignments for this home.

        A local agent can set up tours, give advice and negotiate with sellers.

        Browse local experts

        Similar homes