First time on the Market! This beautifully appointed home on 2 Lots has it all. Convenient location with easy access to Branson, Springfield or Table Rock Lake. Home features include main level open floor plan, Livingroom with vaulted ceilings and gas log Fireplace, Large kitchen with Oak cabinets & newer appliances. Master suite with attached bath and His & Hers walk-in closets, Guest Bedroom & full guest bath, Laundry and Deck with electric awning. Lower level features an additional family room with fireplace, Guest Bedroom, Full Guest Bath and Storage/Mechanical Room. And for the guys......an over-sized 4 car garage with pellet stove. The yard features beautiful landscaping with treed privacy in the back and an In-ground sprinkler system with 7 zones. Brand new Roof just installed! Come take a look before it is gone!
Closed
Price Unknown
223 N Catamount Boulevard, Branson West, MO 65737
3beds
2,040sqft
Single Family Residence
Built in 1997
0.79 Acres Lot
$387,600 Zestimate®
$--/sqft
$2,311 Estimated rent
Home value
$387,600
$368,000 - $411,000
$2,311/mo
Zestimate® history
Owner options
List your home for rent
$2,311/mo
Rent Zestimate®
Find your next renter with Zillow Rental Manager. Plus, with online applications, you can quickly screen prospective tenants – for free.
$2,311/mo
Rent Zestimate®
Refinance and save
Refinancing to a lower rate could help reduce your monthly payments and save thousands over the life of the loan.
Explore your selling options
Work with a Zillow partner agent
Leverage their expertise and Zillow's premium Showcase listings to get your home seen by more buyers.
Get startedList with your own agent
Get your home in front of millions of buyers by listing it on Zillow.
Learn how to do itSell it yourself
Take full control of how buyers see your home on Zillow by listing For Sale by Owner (FSBO).
List your homeWhat's special
Table rock lakeGas log fireplaceAttached bathOak cabinetsFull guest bathNewer appliancesLarge kitchen
Zillow last checked:
Listing updated:
Listed by:
Julie A. Manar 417-527-3901,
ReeceNichols -Kimberling City,
Bert Manar 417-332-7865,
ReeceNichols -Kimberling City
Bought with:
Brian B Besser PC, 2019040911
EXP Realty, LLC.
Source: SOMOMLS as distributed by MLS GRID,MLS#: 60242449
Facts & features
Interior
Bedrooms & bathrooms
- Bedrooms: 3
- Bathrooms: 3
- Full bathrooms: 3
Rooms
- Room types: Bedroom, Living Areas (2), Workshop, Master Bedroom
Primary bedroom
- Area: 228
- Dimensions: 19 x 12
Bedroom 2
- Area: 138
- Dimensions: 12 x 11.5
Bedroom 3
- Area: 220
- Dimensions: 20 x 11
Bathroom three quarter
- Area: 60
- Dimensions: 12 x 5
Bathroom full
- Area: 42.5
- Dimensions: 8.5 x 5
Bathroom full
- Area: 131.81
- Dimensions: 14.25 x 9.25
Entry hall
- Area: 90
- Dimensions: 12 x 7.5
Family room
- Area: 432
- Dimensions: 27 x 16
Garage
- Area: 462
- Dimensions: 22 x 21
Garage
- Area: 729
- Dimensions: 27 x 27
Living room
- Description: Living/Dining/Kitchen
- Area: 580.5
- Dimensions: 27 x 21.5
Other
- Description: Mechanical/Storage Room
- Area: 240
- Dimensions: 24 x 10
Heating
- Heat Pump, Electric
Cooling
- Central Air, Heat Pump
Appliances
- Included: Dishwasher, Convection Oven, Dryer, Microwave, Refrigerator, Disposal
- Laundry: Main Level
Features
- Walk-in Shower, Internet - Cable, Laminate Counters, Vaulted Ceiling(s), Walk-In Closet(s)
- Flooring: Carpet, Tile
- Doors: Storm Door(s)
- Windows: Skylight(s), Double Pane Windows
- Basement: Concrete,Finished,Partial
- Attic: Access Only:No Stairs,Partially Floored
- Has fireplace: Yes
- Fireplace features: Living Room, Propane
Interior area
- Total structure area: 2,280
- Total interior livable area: 2,040 sqft
- Finished area above ground: 1,232
- Finished area below ground: 808
Property
Parking
- Total spaces: 4
- Parking features: Garage Door Opener, Garage Faces Front
- Attached garage spaces: 4
Features
- Levels: Two
- Stories: 2
- Patio & porch: Patio, Deck, Awning(s)
- Exterior features: Rain Gutters
Lot
- Size: 0.79 Acres
- Dimensions: 2 Lots
- Features: Sprinklers In Front, Sprinklers In Rear, Easements, Dead End Street, Landscaped
Details
- Additional structures: Shed(s)
- Parcel number: 111.012000000001.078
Construction
Type & style
- Home type: SingleFamily
- Architectural style: Ranch
- Property subtype: Single Family Residence
Materials
- Vinyl Siding
- Foundation: Poured Concrete
- Roof: Composition
Condition
- Year built: 1997
Utilities & green energy
- Sewer: Public Sewer
- Water: Public
Community & HOA
Community
- Subdivision: Catamount Ridge North
Location
- Region: Branson West
Financial & listing details
- Tax assessed value: $125,100
- Annual tax amount: $1,156
- Date on market: 1/9/2024
- Listing terms: Cash,Conventional
- Road surface type: Asphalt, Concrete
Price history
| Date | Event | Price |
|---|---|---|
| 8/30/2023 | Sold | -- |
Source:  SOMOMLS as distributed by MLS GRID #60242449 Report a problem SOMOMLS as distributed by MLS GRID #60242449 Report a problem | ||
| 7/28/2023 | Pending sale | $370,000$181/sqft |
Source: SOMOMLS as distributed by MLS GRID #60242449 Report a problem | ||
| 7/25/2023 | Listed for sale | $370,000$181/sqft |
Source: SOMOMLS as distributed by MLS GRID #60242449 Report a problem | ||
| 7/7/2023 | Pending sale | $370,000$181/sqft |
Source: SOMOMLS as distributed by MLS GRID #60242449 Report a problem | ||
| 6/20/2023 | Price change | $370,000-1.3%$181/sqft |
Source: SOMOMLS as distributed by MLS GRID #60242449 Report a problem | ||
| 6/10/2023 | Price change | $375,000-1.3%$184/sqft |
Source: SOMOMLS as distributed by MLS GRID #60242449 Report a problem | ||
| 5/10/2023 | Listed for sale | $380,000$186/sqft |
Source: SOMOMLS as distributed by MLS GRID #60242449 Report a problem | ||
Public tax history
| Year | Property taxes | Tax assessment |
|---|---|---|
| 2025 | $1,164 0% | $23,770 |
| 2024 | $1,164 +0.1% | $23,770 |
| 2023 | $1,163 +0.6% | $23,770 |
| 2022 | $1,156 -1.2% | $23,770 |
| 2021 | $1,170 +13.5% | $23,770 |
| 2020 | $1,031 | $23,770 |
| 2019 | -- | $23,770 |
| 2018 | -- | $23,770 +0.1% |
| 2017 | $1,023 -0.1% | $23,750 -0.8% |
| 2016 | $1,024 +2% | $23,940 |
| 2015 | $1,004 -0.2% | $23,940 |
| 2014 | $1,006 +1.7% | $23,940 +15.4% |
| 2012 | $989 +15.1% | $20,750 |
| 2011 | $859 +0% | $20,750 |
| 2010 | $859 | $20,750 |
Find assessor info on the county website
Neighborhood: 65737
Nearby homes
- $204,5002 bd2 ba1.1k sqft225 Catamount, Reeds Spring, MO 65737Off Market
- $399,1004 bd4 ba3k sqft221 N Catamount Blvd, Branson West, MO 65737Off Market

- $233,6002 bd2 ba1.5k sqft225 N Catamount Blvd, Branson West, MO 65737Off Market
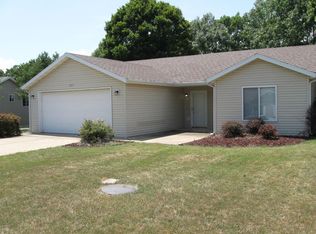
- $385,000-- bd-- ba2.6k sqft228 N Catamount Blvd, Branson West, MO 65737Off Market
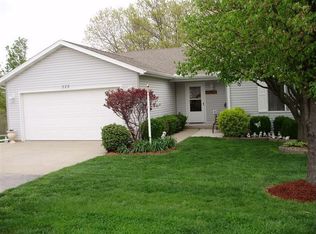
- $292,500-- bd-- ba2.5k sqft226 N Catamount Blvd, Branson West, MO 65737Off Market
- $349,700-- bd-- ba2.9k sqft219 N Catamount Blvd, Branson West, MO 65737Off Market
- $294,700-- bd-- ba2k sqft230 N Catamount Blvd, Branson West, MO 65737Off Market
- $271,300-- bd-- ba1.9k sqft224 N Catamount Blvd, Branson West, MO 65737Off Market
Nearby schools
GreatSchools rating
- NAReeds Spring Primary SchoolGrades: PK-1Distance: 1.7 mi
- 3/10Reeds Spring Middle SchoolGrades: 7-8Distance: 1.4 mi
- 5/10Reeds Spring High SchoolGrades: 9-12Distance: 1.3 mi
Schools provided by the listing agent
- Elementary: Reeds Spring
- Middle: Reeds Spring
- High: Reeds Spring
Source: SOMOMLS as distributed by MLS GRID. This data may not be complete. We recommend contacting the local school district to confirm school assignments for this home.
Sell for more on Zillow
Get a Zillow Showcase℠ listing at no additional cost and you could sell for .
$387,600
2% more
+$7,752
With Zillow Showcase(estimated)
$395,352
- Missouri
- Stone County
- Branson West
- 65737
- 223 N Catamount Boulevard
Nearby cities
Nearby zip codes
Other Branson West Topics
