Skip main navigation
Closed
  • Listing Provided by: eXp Realty
    Bought with: Keller Williams Pinnacle
    $230,000

    223 N Cedar Bluff Dr, Valmeyer, IL 62295

    4beds
    2,508sqft
    Single Family Residence
    Built in 2004
    0.38 Acres Lot
    $229,700 Zestimate®
    $92/sqft
    $2,344 Estimated rent

    Home value

    $229,700

    Estimated sales range

    Not available

    $2,344/mo

    Zestimate® history
    Loading
    Loading...

    Owner options

    List your home for rent

    $2,344/mo

    Rent Zestimate®

    Find your next renter with Zillow Rental Manager. Plus, with online applications, you can quickly screen prospective tenants – for free.

    Learn more

    $2,344/mo

    Rent Zestimate®

    Refinance and save

    $1,630/mo

    Est. payment

    Refinancing to a lower rate could help reduce your monthly payments and save thousands over the life of the loan.

    See today's rates

    $1,630/mo

    Est. payment

    Explore your selling options

    Work with a Zillow partner agent

    Leverage their expertise and Zillow's premium Showcase listings to get your home seen by more buyers.

    Get started

    List with your own agent

    Get your home in front of millions of buyers by listing it on Zillow.

    Learn how to do it

    Sell it yourself

    Take full control of how buyers see your home on Zillow by listing For Sale by Owner (FSBO).

    List your home

    What's special

    Kitchen features maple cabinetryOpen concept floor planBar areaPopular split-bedroom layoutAmple storageWalk-out patioFormica countertops
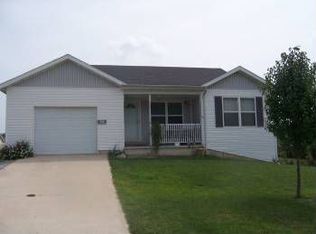
    Welcome home to 223 N. Cedar Bluff Drive in the charming town of Valmeyer, Illinois. This ranch style home, built in 2004, is ready and waiting for its new owner! Step inside to an open concept floor plan that seamlessly connects the living room, dining area, and eat-in kitchen. The kitchen features maple cabinetry, Formica countertops, and updated appliances replaced in March 2020. A sliding glass door leads to a spacious 12 x 20 deck overlooking a private tree-lined view, perfect for morning coffee or evening relaxation. This home offers a popular split-bedroom layout, with the primary suite on one side of the home. The primary bedroom includes an impressive 9 x 10 walk-in closet and an ensuite bathroom with double sinks and a walk-in shower. Two additional main-level bedrooms are generously sized and serviced by a full hallway bathroom. The main-floor laundry is conveniently located off the living room with access to the attached 2-car garage. The partially finished lower level expands your living space with a bar area, a cozy family room with sliding doors leading to the walk-out patio, and a 4th bedroom. The lower level also provides ample storage for all your needs. Additional features include gutter guards for low maintenance exterior care and a new hot water heater installed in 2022. You can own this home before the end of the year, don’t wait, call your favorite agent today!

    Zillow last checked:

    Listing updated:

    Listing Provided by:

    Lisa A Meegan 618-719-9996,

    eXp Realty

    Bought with:

    Mandy McGuire, 475127709

    Keller Williams Pinnacle

    Source: MARIS,MLS#: 25077629MLS LogoOriginating MLS: Southwestern Illinois Board of REALTORS

    Facts & features

    Interior

    Bedrooms & bathrooms
    • Bedrooms: 4
    • Bathrooms: 2
    • Full bathrooms: 2
    • Main level bathrooms: 2
    • Main level bedrooms: 3
    Primary bedroom
    • Features: Floor Covering: Laminate
    • Level: Main
    • Area: 208
    • Dimensions: 13x16
    Bedroom 2
    • Features: Floor Covering: Carpeting
    • Level: Main
    • Area: 130
    • Dimensions: 10x13
    Bedroom 3
    • Features: Floor Covering: Laminate
    • Level: Main
    • Area: 143
    • Dimensions: 11x13
    Bedroom 4
    • Features: Floor Covering: Carpeting
    • Level: Lower
    • Area: 154
    • Dimensions: 11x14
    Primary bathroom
    • Features: Floor Covering: Laminate
    • Level: Main
    • Area: 84
    • Dimensions: 6x14
    Bathroom
    • Features: Floor Covering: Laminate
    • Level: Main
    • Area: 40
    • Dimensions: 5x8
    Family room
    • Features: Floor Covering: Laminate
    • Level: Lower
    • Area: 345
    • Dimensions: 15x23
    Kitchen
    • Features: Floor Covering: Laminate
    • Level: Main
    • Area: 221
    • Dimensions: 13x17
    Laundry
    • Features: Floor Covering: Laminate
    • Level: Main
    • Area: 112
    • Dimensions: 8x14
    Living room
    • Features: Floor Covering: Laminate
    • Level: Main
    • Area: 330
    • Dimensions: 15x22
    Other
    • Description: Bar Area
    • Features: Floor Covering: Ceramic Tile
    • Level: Lower
    • Area: 198
    • Dimensions: 11x18
    Heating
    • Forced Air, Natural Gas
    Cooling
    • Central Air
    Appliances
    • Included: Stainless Steel Appliance(s), Electric Cooktop, Dishwasher, Microwave, Refrigerator, Gas Water Heater
    • Laundry: Electric Dryer Hookup, Main Level
    Features
    • Ceiling Fan(s), Double Vanity, Eat-in Kitchen, Kitchen/Dining Room Combo, Open Floorplan, Walk-In Closet(s)
    • Basement: Partially Finished,Storage Space,Walk-Out Access
    • Has fireplace: No
    Interior area
    • Total structure area: 2,508
    • Total interior livable area: 2,508 sqft
    • Finished area above ground: 1,474
    • Finished area below ground: 1,034

    Property

    Parking
    • Total spaces: 2
    • Parking features: Attached, Concrete, Garage Door Opener
    • Garage spaces: 2
    Features
    • Levels: One
    Lot
    • Size: 0.38 Acres
    • Features: Adjoins Wooded Area, Many Trees, Rectangular Lot
    Details
    • Parcel number: 0635481268000
    • Special conditions: Standard

    Construction

    Type & style
    • Home type: SingleFamily
    • Architectural style: Ranch
    • Property subtype: Single Family Residence
    Materials
    • Vinyl Siding
    • Roof: Architectural Shingle
    Condition
    • Year built: 2004

    Utilities & green energy

    • Electric: Ameren
    • Sewer: Public Sewer
    • Water: Public
    • Utilities for property: Electricity Connected, Natural Gas Connected, Sewer Connected, Water Connected

    Community & neighborhood

    Location
    • Region: Valmeyer
    • Subdivision: New Valmeyer Ph 05

    Other

    Other facts
    • Listing terms: Cash,Conventional,FHA,USDA Loan,VA Loan
    • Ownership: Private

    Price history

    DateEventPrice
    1/14/2026Sold$230,000-4.2%$92/sqft
    Source: MARIS #25077629 Report a problem
    12/22/2025Contingent$240,000$96/sqft
    Source: MARIS #25077629 Report a problem
    12/4/2025Price change$240,000-4%$96/sqft
    Source: MARIS #25077629 Report a problem
    11/23/2025Listed for sale$250,000+70.6%$100/sqft
    Source: MARIS #25077629 Report a problem
    3/31/2020Sold$146,500+35.6%$58/sqft
    Source: Public Record Report a problem
    10/27/2016Sold$108,000-1.7%$43/sqft
    Source: MARIS #16062716 Report a problem
    9/6/2016Price change$109,900-4.4%$44/sqft
    Source: Chuck Baer Realty, Inc. #16062716 Report a problem
    8/3/2016Price change$114,900-4.2%$46/sqft
    Source: Concept Real Estate Co Inc #16037363 Report a problem
    7/8/2016Price change$119,900-4%$48/sqft
    Source: Concept Real Estate Co Inc #16037363 Report a problem
    5/30/2016Listed for sale$124,900$50/sqft
    Source: Concept Real Estate Co Inc #16037363 Report a problem

    Public tax history

    YearProperty taxesTax assessment
    2024$4,167 +11.3%$74,820 +13.1%
    2023$3,745 +15.3%$66,150 +16.3%
    2022$3,249 $56,880 +7%
    2021-- $53,180 -0.9%
    2020-- $53,640 +49%
    2019-- $36,000
    2018$2,165 $36,000 -1.8%
    2017$2,165 $36,648 -25.9%
    2016$2,165 -30.3%$49,450 +2.1%
    2015$3,108 +3.6%$48,440 +3.3%
    2014$3,000 $46,890 -3.7%
    2012$3,000 $48,690
    2011-- $48,690
    2010-- $48,690 -9.4%
    2009-- $53,720 +1.9%
    2008-- $52,710 +4%
    2007-- $50,680

    Find assessor info on the county website

    Neighborhood: 62295

    Nearby schools

    GreatSchools rating
    Schools provided by the listing agent
    • Elementary: Valmeyer Dist 3
    • Middle: Valmeyer Dist 3
    • High: Valmeyer

    Source: MARIS. This data may not be complete. We recommend contacting the local school district to confirm school assignments for this home.

    Get a cash offer in 3 minutes
    Find out how much your home could sell for in as little as 3 minutes with a no-obligation cash offer.
    Estimated market value
    $229,700
    Get a cash offer in 3 minutes
    Find out how much your home could sell for in as little as 3 minutes with a no-obligation cash offer.
    Estimated market value
    $229,700