This beautifully maintained ranch-style home offers a seamless blend of modern efficiency, functional design, and timeless finishes. With 4 bedrooms, 3 baths, a dedicated office, and a fully finished basement, the layout is both spacious and adaptable for today’s lifestyle. The main level welcomes you with new carpet, new windows, and an open-concept floorplan that connects the great room, formal dining area, and kitchen. A gas fireplace anchors the living space, creating a warm and inviting setting for everyday living and entertaining. The kitchen is well-appointed with a combination of black and stainless steel appliances, double ovens, a cooktop, glass-front cabinetry, and ample storage. The adjacent dining area offers flexibility for both casual meals and formal gatherings. A private main-floor office with french doors provides a quiet workspace, while the main floor laundry room adds convenience with a utility sink and included washer and dryer. The primary suite is generously sized and features a large walk-in closet and a well-appointed en suite bath that creates a comfortable retreat at the end of the day. Downstairs, the finished basement expands the home’s living space with a large family room, complete with a wet bar, wine cooler, two additional oversized bedrooms, full bathroom, and dedicated storage area—ideal for guests or entertaining. Outdoor living is equally inviting, with a concrete patio and retractable awning designed for shade and comfort. The fully landscaped yard adds to the home’s move-in-ready appeal. Additional highlights include 2019 furnace, new windows for the main level (2025) and a 3-car tandem garage, offering both sustainability and practicality. Located near Cross Creek Park that hosts movies in the park, food trucks and ice cream socials, this home combines convenience, efficiency, and refined living in a desirable setting.
Sold for $575,000
$575,000
223 N De Gaulle Street, Aurora, CO 80018
4beds
4,072sqft
Single Family Residence
Built in 2005
7,840 Square Feet Lot
$568,700 Zestimate®
$141/sqft
$3,575 Estimated rent
Home value
$568,700
$535,000 - $609,000
$3,575/mo
Zestimate® history
Owner options
List your home for rent
$3,575/mo
Rent Zestimate®
Find your next renter with Zillow Rental Manager. Plus, with online applications, you can quickly screen prospective tenants – for free.
$3,575/mo
Rent Zestimate®
Refinance and save
$3,405/mo
Est. payment
Refinancing to a lower rate could help reduce your monthly payments and save thousands over the life of the loan.
$3,405/mo
Est. payment
Explore your selling options
Work with a Zillow partner agent
Leverage their expertise and Zillow's premium Showcase listings to get your home seen by more buyers.
Get startedList with your own agent
Get your home in front of millions of buyers by listing it on Zillow.
Learn how to do itSell it yourself
Take full control of how buyers see your home on Zillow by listing For Sale by Owner (FSBO).
List your homeWhat's special
Zillow last checked:
Listing updated:
Listed by:
Regina Moore 303-800-1000 Regina@MooreKRP.com,
MB Key Realty Partners LLC
Bought with:
Brad Dunevitz, 100000625
Redfin Corporation
Source: REcolorado as distributed by MLS GRID,MLS#: 3358118
Facts & features
Interior
Bedrooms & bathrooms
- Bedrooms: 4
- Bathrooms: 3
- Full bathrooms: 3
- Main level bathrooms: 2
- Main level bedrooms: 2
Bedroom
- Features: Primary Suite
- Level: Main
- Area: 238 Square Feet
- Dimensions: 14 x 17
Bedroom
- Level: Main
- Area: 132 Square Feet
- Dimensions: 12 x 11
Bedroom
- Level: Basement
- Area: 182 Square Feet
- Dimensions: 13 x 14
Bedroom
- Level: Basement
- Area: 252 Square Feet
- Dimensions: 12 x 21
Bathroom
- Level: Basement
Bathroom
- Level: Main
Bathroom
- Features: En Suite Bathroom, Primary Suite
- Level: Main
Den
- Level: Main
- Area: 120 Square Feet
- Dimensions: 12 x 10
Dining room
- Level: Main
- Area: 156 Square Feet
- Dimensions: 13 x 12
Great room
- Level: Basement
- Area: 143 Square Feet
- Dimensions: 11 x 13
Laundry
- Level: Main
- Area: 35 Square Feet
- Dimensions: 5 x 7
Living room
- Level: Main
- Area: 378 Square Feet
- Dimensions: 18 x 21
Heating
- Forced Air
Cooling
- Central Air
Appliances
- Included: Cooktop, Dishwasher, Disposal, Double Oven, Dryer, Freezer, Microwave, Range, Refrigerator, Washer, Wine Cooler
Features
- Ceiling Fan(s), Corian Counters, Kitchen Island, Open Floorplan, Pantry, Primary Suite, Smoke Free, Walk-In Closet(s), Wet Bar
- Flooring: Carpet, Laminate, Tile
- Windows: Double Pane Windows
- Basement: Finished,Full
- Number of fireplaces: 1
- Fireplace features: Gas, Living Room
Interior area
- Total structure area: 4,072
- Total interior livable area: 4,072 sqft
- Finished area above ground: 2,055
- Finished area below ground: 1,807
Property
Parking
- Total spaces: 3
- Parking features: Garage - Attached
- Attached garage spaces: 3
Features
- Levels: One
- Stories: 1
- Patio & porch: Patio
- Fencing: Full
Lot
- Size: 7,840 Square Feet
- Features: Landscaped, Level, Sprinklers In Front, Sprinklers In Rear
Details
- Parcel number: 034533648
- Special conditions: Standard
Construction
Type & style
- Home type: SingleFamily
- Architectural style: Traditional
- Property subtype: Single Family Residence
Materials
- Stone, Wood Siding
- Roof: Composition
Condition
- Year built: 2005
Details
- Builder name: Lennar
Utilities & green energy
- Sewer: Public Sewer
Community & HOA
Community
- Security: Carbon Monoxide Detector(s), Security System, Smart Cameras, Smoke Detector(s), Video Doorbell
- Subdivision: Cross Creek
HOA
- Has HOA: Yes
- Amenities included: Clubhouse, Park, Pool
- Services included: Recycling, Trash
- HOA fee: $57 monthly
- HOA name: Cross Creek Metro District by MSI
- HOA phone: 303-420-4433
Location
- Region: Aurora
Financial & listing details
- Price per square foot: $141/sqft
- Tax assessed value: $651,800
- Annual tax amount: $5,080
- Date on market: 4/16/2026
- Listing terms: Cash,Conventional,FHA,VA Loan
- Exclusions: None
- Ownership: Individual
Price history
| Date | Event | Price |
|---|---|---|
| 5/22/2026 | Sold | $575,000$141/sqft |
Source:  REcolorado as distributed by MLS GRID #3358118 Report a problem REcolorado as distributed by MLS GRID #3358118 Report a problem | ||
| 4/21/2026 | Pending sale | $575,000$141/sqft |
Source: REcolorado as distributed by MLS GRID #3358118 Report a problem | ||
| 4/16/2026 | Listed for sale | $575,000+82%$141/sqft |
Source: REcolorado as distributed by MLS GRID #3358118 Report a problem | ||
| 11/19/2007 | Sold | $316,000+28.4%$78/sqft |
Source: Public Record Report a problem | ||
| 12/19/2005 | Sold | $246,179$60/sqft |
Source: Public Record Report a problem | ||
Public tax history
| Year | Property taxes | Tax assessment |
|---|---|---|
| 2025 | $4,711 +1.2% | $40,738 -2.9% |
| 2024 | $4,656 +19% | $41,955 -9% |
| 2023 | $3,914 -3% | $46,083 +38.4% |
| 2022 | $4,035 | $33,298 -2.8% |
| 2021 | -- | $34,256 +13.5% |
| 2020 | $3,576 -1.2% | $30,188 |
| 2019 | $3,620 | $30,188 +4% |
| 2018 | $3,620 -23.5% | $29,030 |
| 2017 | $4,730 | $29,030 +4.1% |
| 2016 | -- | $27,884 |
| 2015 | -- | $27,884 +19.3% |
| 2014 | $4,369 +14.9% | $23,371 -5.1% |
| 2013 | $3,802 | $24,620 |
| 2012 | -- | $24,620 |
| 2011 | $3,329 +0.6% | $24,620 +5% |
| 2010 | $3,310 +6.4% | $23,440 |
| 2009 | $3,112 | $23,440 +6.3% |
| 2008 | -- | $22,050 |
| 2007 | -- | $22,050 +818.4% |
| 2006 | -- | $2,401 -72.5% |
| 2005 | -- | $8,746 |
Find assessor info on the county website
Neighborhood: Cross Creek
Nearby homes
- $569,0004 bd2 ba2.5k sqft243 N De Gaulle St, Aurora, CO 80018Off Market

- $624,8005 bd4 ba3.8k sqft203 N De Gaulle St, Aurora, CO 80018Off Market
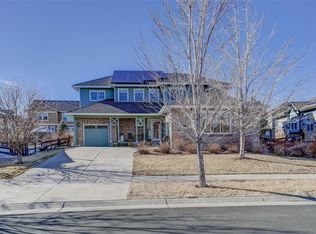
- $574,8004 bd3 ba2.6k sqft244 N Duquesne St, Aurora, CO 80018Off Market
- $566,8003 bd3 ba2.4k sqft224 N Duquesne St, Aurora, CO 80018Off Market
- $495,0003 bd2 ba1.7k sqft264 N Duquesne St, Aurora, CO 80018Off Market
- $564,9004 bd3 ba2.5k sqft263 N De Gaulle St, Aurora, CO 80018Off Market
- $534,4002 bd2 ba2k sqft183 N De Gaulle St, Aurora, CO 80018Off Market
- $650,0005 bd4 ba4k sqft182 N De Gaulle St, Aurora, CO 80018Sold
Nearby schools
GreatSchools rating
- 4/10Vista Peak P-8 ExploratoryGrades: PK-8Distance: 0.4 mi
- 3/10Vista Peak 9-12 PreparatoryGrades: 9-12Distance: 0.4 mi
Schools provided by the listing agent
- Elementary: Vista Peak
- Middle: Vista Peak
- High: Vista Peak
- District: Adams-Arapahoe 28J
Source: REcolorado as distributed by MLS GRID. This data may not be complete. We recommend contacting the local school district to confirm school assignments for this home.
Get a cash offer in 3 minutes
Find out how much your home could sell for in as little as 3 minutes with a no-obligation cash offer.
Estimated market value
$568,700
Get a cash offer in 3 minutes
Find out how much your home could sell for in as little as 3 minutes with a no-obligation cash offer.
Estimated market value
$568,700
- Colorado
- Arapahoe County
- Aurora
- 80018
- Cross Creek
- 223 N De Gaulle Street
Nearby cities
Nearby neighborhoods
Nearby zip codes
Other Aurora Topics
