Welcome to this cozy and well-maintained 2-story home that offers space, comfort, and incredible value! Featuring 3 bedrooms and 1.5 baths, this home has room to grow and plenty of character. Step inside to find newer flooring and an inviting layout, plus a bright sunroom and cozy enclosed front porch, perfect for morning coffee or winding down in the evening. The kitchen comes fully equipped with refrigerator, stove, and microwave, and the washer and dryer are included as well making this home truly move-in ready. The basement adds even more functionality, complete with a sink, cabinetry, and a separate tiled shower and plenty of storage space. Enjoy peace of mind with a brand-new furnace and central air, along with many updated vinyl windows. Out back you'll find a spacious deck overlooking a large backyard perfect for entertaining, relaxing, or letting pets and kids play freely. This home checks all the boxes!
Sold
$205,000
223 N Depot St, Batesville, IN 47006
3beds
2,580sqft
Residential, Single Family Residence
Built in 1928
0.26 Acres Lot
$205,800 Zestimate®
$79/sqft
$1,298 Estimated rent
Home value
$205,800
Estimated sales range
Not available
$1,298/mo
Zestimate® history
Owner options
List your home for rent
$1,298/mo
Rent Zestimate®
Find your next renter with Zillow Rental Manager. Plus, with online applications, you can quickly screen prospective tenants – for free.
$1,298/mo
Rent Zestimate®
Refinance and save
$1,297/mo
Est. payment
Refinancing to a lower rate could help reduce your monthly payments and save thousands over the life of the loan.
$1,297/mo
Est. payment
Explore your selling options
Work with a Zillow partner agent
Leverage their expertise and Zillow's premium Showcase listings to get your home seen by more buyers.
Get startedList with your own agent
Get your home in front of millions of buyers by listing it on Zillow.
Learn how to do itSell it yourself
Take full control of how buyers see your home on Zillow by listing For Sale by Owner (FSBO).
List your homeWhat's special
Spacious deckCozy enclosed front porchBright sunroomInviting layoutMany updated vinyl windowsNewer flooring
Zillow last checked:
Listing updated:
Listed by:
Deanna Hill 812-621-1134,
Plum Tree Realty
Bought with:
Non-BLC Member
MIBOR REALTOR® Association
Source: MIBOR as distributed by MLS GRID,MLS#: 22100157
Facts & features
Interior
Bedrooms & bathrooms
- Bedrooms: 3
- Bathrooms: 1
- Full bathrooms: 1
- Main level bathrooms: 1
- Main level bedrooms: 1
Primary bedroom
- Level: Main
- Area: 100 Square Feet
- Dimensions: 10x10
Bedroom 2
- Level: Upper
- Area: 120 Square Feet
- Dimensions: 12x10
Bedroom 3
- Level: Upper
- Area: 120 Square Feet
- Dimensions: 12x10
Heating
- Forced Air, Natural Gas
Cooling
- Central Air
Appliances
- Included: Dryer, Electric Water Heater, Microwave, Gas Oven, Range Hood, Refrigerator, Washer
Features
- Basement: Unfinished
Interior area
- Total structure area: 2,580
- Total interior livable area: 2,580 sqft
- Finished area below ground: 0
Property
Parking
- Total spaces: 1
- Parking features: Detached
- Garage spaces: 1
Features
- Levels: Two
- Stories: 2
Lot
- Size: 0.26 Acres
Details
- Parcel number: 690220331003000017
- Horse amenities: None
Construction
Type & style
- Home type: SingleFamily
- Architectural style: Traditional
- Property subtype: Residential, Single Family Residence
Materials
- Vinyl Siding
- Foundation: Block
Condition
- New construction: No
- Year built: 1928
Utilities & green energy
- Water: Public
Community & HOA
Community
- Subdivision: No Subdivision
Location
- Region: Batesville
Financial & listing details
- Price per square foot: $79/sqft
- Tax assessed value: $132,500
- Annual tax amount: $2,438
- Date on market: 5/5/2026
- Cumulative days on market: 11 days
Price history
| Date | Event | Price |
|---|---|---|
| 6/11/2026 | Sold | $205,000-4.7%$79/sqft |
Source:  MIBOR as distributed by MLS GRID #22100157 Report a problem MIBOR as distributed by MLS GRID #22100157 Report a problem | ||
| 5/14/2026 | Pending sale | $215,000$83/sqft |
Source: MIBOR as distributed by MLS GRID #22100157 Report a problem | ||
| 5/3/2026 | Listed for sale | $215,000$83/sqft |
Source: MLS of Southeastern Indiana #207371 Report a problem | ||
Public tax history
| Year | Property taxes | Tax assessment |
|---|---|---|
| 2025 | $2,437 +20.8% | $132,500 +7.8% |
| 2024 | $2,018 +207.9% | $122,900 +21.8% |
| 2023 | $655 -16.4% | $100,900 -2% |
| 2022 | $784 +1.7% | $103,000 -7.2% |
| 2021 | $771 +40.3% | $111,000 |
| 2020 | $550 +1.9% | $111,000 +20% |
| 2019 | $539 +14.2% | $92,500 |
| 2018 | $472 +0.1% | $92,500 +6% |
| 2017 | $472 +8.5% | $87,300 |
| 2016 | $435 +2.2% | $87,300 +1.2% |
| 2014 | $425 +1.2% | $86,300 -1.9% |
| 2013 | $420 +9.9% | $88,000 +2.4% |
| 2012 | $383 +23.3% | $85,900 +12.1% |
| 2011 | $310 +5.6% | $76,600 |
| 2010 | $294 +5.1% | $76,600 |
| 2009 | $280 +15.8% | $76,600 +3.8% |
| 2007 | $241 | $73,800 +3.1% |
| 2006 | -- | $71,600 +37.2% |
| 2005 | -- | $52,200 |
Find assessor info on the county website
Neighborhood: 47006
Nearby homes
- $18,800-- bd-- ba-- sqft215 N Depot St, Batesville, IN 47006Off Market
- $185,6002 bd1 ba858 sqft305 N Depot St, Batesville, IN 47006Off Market
- $235,6005 bd3 ba3.2k sqft211 N Depot St, Batesville, IN 47006Off Market
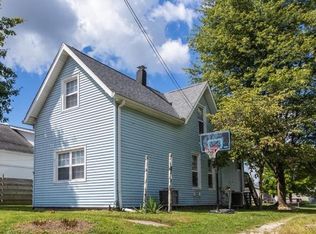
- $208,1002 bd1 ba1k sqft222 N Depot St, Batesville, IN 47006Off Market
- $253,1003 bd2 ba1.6k sqft214 N Depot St, Batesville, IN 47006Off Market
- $171,000-- bd1 ba949 sqft304 N Depot St, Batesville, IN 47006Off Market
- $174,8001 bd1 ba972 sqft308 N Depot St, Batesville, IN 47006Off Market
- $245,9003 bd1 ba1.1k sqft207 N Depot St, Batesville, IN 47006Off Market
Nearby schools
GreatSchools rating
- 6/10Batesville Intermediate SchoolGrades: 3-5Distance: 0.6 mi
- 8/10Batesville Middle SchoolGrades: 6-8Distance: 0.5 mi
- 9/10Batesville High SchoolGrades: 9-12Distance: 1.2 mi


Get pre-qualified for a loan
At Zillow Home Loans, we can pre-qualify you in as little as 5 minutes with no impact to your credit score.An equal housing lender. NMLS #10287.
- Indiana
- Ripley County
- Batesville
- 47006
- 223 N Depot St
Nearby cities
Nearby neighborhoods
Nearby zip codes
Other Batesville Topics
