Skip main navigation
Pending
  • $175,000

    223 N Elm St, Muncie, IN 47305

    4beds
    1,996sqft
    : 
    Loading
    Get pre-qualified
    Single Family Residence
    Built in 1907
    5,619 Square Feet Lot
    $-- Zestimate®
    $--/sqft
    $-- HOA

    What's special

    Large replacement windowsModern updatesHistoric characterRare double lotInviting covered porchesSpacious bedroomsAbundant natural light
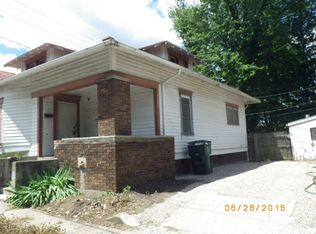
    Historic character meets modern updates in the heart of the Gilbert Historic District! This beautifully maintained 4-bedroom, 2-bath home sits on a rare double lot and offers the perfect blend of timeless charm and today's conveniences. From the inviting covered porches and classic architectural details to the spacious rooms and abundant natural light, this home is full of warmth and personality. The updated kitchen features butcher block countertops, a farmhouse sink, center island, and plenty of cabinet space, while the generous living and dining areas provide room to gather, entertain, and relax. Upstairs you'll find spacious bedrooms with large replacement windows that fill the home with natural light. Major improvements provide peace of mind, including a roof that's just 3 years old, a new gas furnace and water heater installed in 2025, replacement windows, and an upgraded 200-amp electrical panel. Outside, the oversized double lot offers exceptional outdoor space for gardening, entertaining, pets, or simply enjoying your own private retreat in one of Muncie's most beloved historic neighborhoods. A rare opportunity to own a piece of history with the updates already completed and room to grow both inside and out. Downstairs bedroom is currently set up as an office/gameroom
    28 days
    |
    2,184
    |
    110
    |

    Likely to sell faster than

    Zillow last checked:

    Listing updated:

    Listed by:

    Lisa Buckner 765-215-9665,

    RE/MAX Real Estate Groups

    Source: IRMLS,MLS#: 202623012MLS Logo

      Facts & features

      Interior

      Bedrooms & bathrooms
      • Bedrooms: 4
      • Bathrooms: 2
      • Full bathrooms: 2
      • Main level bedrooms: 1
      Bedroom 1
      • Level: Upper
      Bedroom 2
      • Level: Upper
      Dining room
      • Level: Main
      • Area: 210
      • Dimensions: 15 x 14
      Kitchen
      • Level: Main
      • Area: 168
      • Dimensions: 14 x 12
      Living room
      • Level: Main
      • Area: 320
      • Dimensions: 16 x 20
      Heating
      • Natural Gas, Forced Air
      Cooling
      • Central Air
      Appliances
      • Included: Dishwasher, Refrigerator, Electric Range, Electric Water Heater
      Features
      • Flooring: Carpet, Laminate, Ceramic Tile
      • Basement: Crawl Space,Partial,Brick
      • Has fireplace: No
      • Fireplace features: None
      Interior area
      • Total structure area: 2,796
      • Total interior livable area: 1,996 sqft
      • Finished area above ground: 1,996
      • Finished area below ground: 0
      Video & virtual tour

      Property

      Parking
      • Parking features: Gravel
      • Has uncovered spaces: Yes
      Features
      • Levels: One and One Half
      • Stories: 1.5
      • Fencing: None
      Lot
      • Size: 5,619 Square Feet
      • Dimensions: 45x125
      • Features: Corner Lot, City/Town/Suburb
      Details
      • Parcel number: 181110357009.000003

      Construction

      Type & style
      • Home type: SingleFamily
      • Property subtype: Single Family Residence
      Materials
      • Wood Siding
      • Foundation: Stone
      • Roof: Asphalt,Shingle
      Condition
      • New construction: No
      • Year built: 1907

      Utilities & green energy

      • Electric: Indiana Michigan Power
      • Gas: CenterPoint Energy
      • Sewer: City
      • Water: City, Indiana American Water Co, Muncie Sanitary Dist.

      Community & HOA

      Community
      • Subdivision: None
      Location
      • Region: Muncie

      Financial & listing details

      • Tax assessed value: $145,800
      • Annual tax amount: $1,420
      • Date on market: 6/12/2026
      • Listing terms: Cash,Conventional,FHA,VA Loan
      Lisa Buckner

      (765) 215-9665

      By pressing Contact Agent, you agree that the real estate professional identified above may call/text you about your search, which may involve use of automated means and pre-recorded/artificial voices. You don't need to consent as a condition of buying any property, goods, or services. Message/data rates may apply. You also agree to our Terms of Use. Zillow does not endorse any real estate professionals. We may share information about your recent and future site activity with your agent to help them understand what you're looking for in a home.

        Estimated market value

        Not available

        Estimated sales range

        Not available

        Not available

        Price history

        DateEventPrice
        6/24/2026Pending sale$175,000
        Source: IRMLS #202623012 Report a problem
        6/12/2026Listed for sale$175,000+84.2%
        Source: IRMLS #202623012 Report a problem
        6/6/2018Sold$95,000$48/sqft
        Source: Agent Provided Report a problem
        5/4/2018Listed for sale$95,000$48/sqft
        Source: RE/MAX Real Estate Groups #201818137 Report a problem

        Public tax history

        YearProperty taxesTax assessment
        2025$1,216 +19.9%$145,800 +19.9%
        2024$1,014 +7.4%$121,600 +19.9%
        2023$944 +6.5%$101,400 +7.4%
        2022$886 +17.2%$94,400 +6.5%
        2021$756 +8.8%$88,600 +17.2%
        2020$695 +37.6%$75,600 +8.8%
        2019$505 -13.2%$69,500 +26.8%
        2018$582 +1.6%$54,800 +4.4%
        2017$573 +30.6%$52,500 +4.2%
        2016$439 -14.1%$50,400 +2.4%
        2014$511 +22.5%$49,200 +1%
        2013$417 +6.5%$48,700 +1.9%
        2012$392 +38.9%$47,800 +19.2%
        2011$282 -1.7%$40,100 -1.7%
        2010$287 +33.7%$40,800 +12.1%
        2009$215 -60.9%$36,400 -16.9%
        2006$548 $43,800 +3.5%
        2005-- $42,300
        Find assessor info on the county website

        Monthly payment

        Est. payment

        Payment breakdown

        Explore the cost of this home by adjusting the details. Changes won't be saved.
        All calculations are estimates and provided by Zillow, Inc. for informational purposes only. Actual amounts may vary.
        HOA fees may include property taxes on listings classified as Co-Ops. Contact the listing agent and/or owner for fee details.
        Mortgage interest rates are dependent on a number of factors, including credit score, down payment, and repayment length. Interest rate data provided by Zillow Group Marketplace, Inc. as of 1/1/1970 from various mortgage lenders with which we have lead or other similar arrangements; the Estimated Payment is an average of those rates.
        See how much you could borrow to make a competitive offer.

        Climate risks

        Neighborhood: Gilbert

        Getting around

        64 / 100
        Somewhat Walkable
        81 / 100
        Very Bikeable

        Nearby schools

        GreatSchools rating
        Schools provided by the listing agent
        • Elementary: East Washington Academy
        • Middle: Northside
        • High: Central
        • District: Muncie Community Schools

        Source: IRMLS. This data may not be complete. We recommend contacting the local school district to confirm school assignments for this home.

        Similar homes