Skip main navigation
Sold-non member
  • $269,900

    223 N Main St, Le Sueur, MN 56058

    3beds
    2,070sqft
    Single Family Residence
    Built in 1900
    7,405 Square Feet Lot
    $274,400 Zestimate®
    $130/sqft
    $1,870 Estimated rent

    Home value

    $274,400

    Estimated sales range

    Not available

    $1,870/mo

    Zestimate® history
    Loading
    Loading...

    Owner options

    List your home for rent

    $1,870/mo

    Rent Zestimate®

    Find your next renter with Zillow Rental Manager. Plus, with online applications, you can quickly screen prospective tenants – for free.

    Learn more

    $1,870/mo

    Rent Zestimate®

    Refinance and save

    $1,687/mo

    Est. payment

    Refinancing to a lower rate could help reduce your monthly payments and save thousands over the life of the loan.

    See today's rates

    $1,687/mo

    Est. payment

    Explore your selling options

    Work with a Zillow partner agent

    Leverage their expertise and Zillow's premium Showcase listings to get your home seen by more buyers.

    Get started

    List with your own agent

    Get your home in front of millions of buyers by listing it on Zillow.

    Learn how to do it

    Sell it yourself

    Take full control of how buyers see your home on Zillow by listing For Sale by Owner (FSBO).

    List your home

    What's special

    Hard wood floorsGarage roofModern built-in cabinetsArchitectural pocket doorsHigh ceilingsFloor to ceiling windowsOriginal transitional bedroom windows
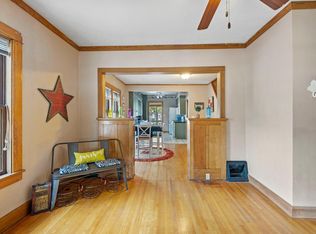
    Step into this beautifully renovated 1900 home where historic character blends seamlessly. This home offers a generous layout with large, airy rooms. Stepping into the front door you'll be welcomed by a dramatic, open wooden staircase, hard wood floors and large foyer. You'll be impressed by the expansive light filled living room with wall-to-wall windows, high ceilings, neutral color palette focusing on beige and blues. The kitchen, with heated floors, is a standout with quartz countertops, a pot filling faucet, gas stove and sliding glass doors to the outdoor patio. A private dining room highlights floor to ceiling windows, modern built-in cabinets, turn of the century, architectural pocket doors and an intimate space.  Also, a main level bathroom. Upstairs, the 3 bedrooms and den/office offer space to unwind. Tucked within the primary bedroom adjoins a cozy alcove perfect for a nursery, serene sitting area, or reading area. You'll find the original transitional bedroom windows- still in working order. These unique windows not only provide natural light, but also serve as a testament to the home's enduring quality and character. The upper level also homes a full bathroom with tiled and heated floors, contemporary updates combined with vintage touches, such as the claw foot tub. Also, the second level includes laundry. This home offers not only classic charm but also major updates where it counts. Recent improvements include 2020 siding and vinyl windows, 2014 Roof, 2024 water softener, 2025 appliances, 2022 furnace, high efficiency boiler, 2024 garage roof, blown insulation was added to all exterior walls and 30 inch insulation was added to the entire open attic space.

    Zillow last checked:

    Listing updated:

    Listed by:

    Cara Bishop,

    True Real Estate

    Bought with:

    Non Member

    Non-Member

    Source: RASM,MLS#: 7038254MLS Logo

    Facts & features

    Interior

    Bedrooms & bathrooms
    • Bedrooms: 3
    • Bathrooms: 2
    • Full bathrooms: 1
    • 1/2 bathrooms: 1
    Bedroom
    • Level: Upper
    • Area: 120
    • Dimensions: 12 x 10
    Bedroom 1
    • Level: Upper
    • Area: 156
    • Dimensions: 12 x 13
    Bedroom 2
    • Level: Upper
    • Area: 144
    • Dimensions: 12 x 12
    Dining room
    • Level: Main
    • Area: 156
    • Dimensions: 12 x 13
    Kitchen
    • Level: Main
    • Area: 195
    • Dimensions: 13 x 15
    Living room
    • Level: Main
    • Area: 312
    • Dimensions: 24 x 13
    Heating
    • Hot Water, Other
    Cooling
    • Window Unit(s)
    Appliances
    • Included: Dishwasher, Dryer, Range, Refrigerator, Washer, Water Softener Owned
    Features
    • Basement: Other,Stone,Full
    Interior area
    • Total structure area: 2,070
    • Total interior livable area: 2,070 sqft
    • Finished area above ground: 2,070
    • Finished area below ground: 0

    Property

    Parking
    • Total spaces: 1
    • Parking features: Detached
    • Garage spaces: 1
    Features
    • Levels: Two
    • Stories: 2
    Lot
    • Size: 7,405 Square Feet
    • Dimensions: 50 x 150
    Details
    • Foundation area: 1035
    • Parcel number: 218002550

    Construction

    Type & style
    • Home type: SingleFamily
    • Property subtype: Single Family Residence
    Materials
    • Frame/Wood, Vinyl Siding
    • Roof: Asphalt
    Condition
    • Previously Owned
    • New construction: No
    • Year built: 1900

    Utilities & green energy

    • Sewer: City
    • Water: Public

    Community & HOA

    Location
    • Region: Le Sueur

    Financial & listing details

    • Price per square foot: $130/sqft
    • Tax assessed value: $227,000
    • Annual tax amount: $3,524
    • Date on market: 11/17/2025
    • Listing terms: Cash,Conventional,DVA,FHA,Rural Development

    Price history

    DateEventPrice
    11/14/2025Sold$269,900$130/sqft
    Source: RASM #7038254 Report a problem
    9/16/2025Pending sale$269,900$130/sqft
    Source: NorthstarMLS as distributed by MLS GRID #6766577 Report a problem
    8/22/2025Listed for sale$269,900$130/sqft
    Source: RASM #7038254 Report a problem
    8/19/2025Pending sale$269,900$130/sqft
    Source: NorthstarMLS as distributed by MLS GRID #6766577 Report a problem
    8/11/2025Listed for sale$269,900+474.3%$130/sqft
    Source: NorthstarMLS as distributed by MLS GRID #6766577 Report a problem
    6/30/2014Sold$47,000-14.5%$23/sqft
    Source: Lake Superior Area Realtors as distributed by MLS GRID #2185204 Report a problem
    5/29/2014Listed for sale$55,000-31.3%$27/sqft
    Source: Ross Realty, Inc. #4485493 Report a problem
    1/20/2011Sold$80,000$39/sqft
    Source: Public Record Report a problem

    Public tax history

    YearProperty taxesTax assessment
    2025$3,560 +1%$227,000
    2024$3,524 +2.6%$227,000 +1.9%
    2023$3,434 +26.6%$222,800 +5.4%
    2022$2,712 +9.6%$211,400 +22.8%
    2021$2,474 -1.8%$172,100 +3.4%
    2020$2,520 +0.6%$166,400 +13.2%
    2019$2,505 +14.5%$147,000 +19.6%
    2018$2,187 +48.5%$122,900 +52.7%
    2017$1,473 +6%$80,500 +3.3%
    2016$1,389 -20.1%$77,900 -23.3%
    2015$1,739 +24.1%$101,600 +26.7%
    2014$1,401 +2.4%$80,200
    2013$1,368 -0.9%$80,200
    2012$1,380 -7.8%$80,200 -12.2%
    2011$1,496 -5.2%$91,300 -22.6%
    2010$1,578 -5.6%$117,900 -4.2%
    2009$1,672 $123,100
    Find assessor info on the county website

    Neighborhood: 56058

    Nearby schools

    GreatSchools rating
    Schools provided by the listing agent
    • District: LeSueur-Henderson #2397

    Source: RASM. This data may not be complete. We recommend contacting the local school district to confirm school assignments for this home.

    Get a cash offer in 3 minutes
    Find out how much your home could sell for in as little as 3 minutes with a no-obligation cash offer.
    Estimated market value
    $274,400
    Get a cash offer in 3 minutes
    Find out how much your home could sell for in as little as 3 minutes with a no-obligation cash offer.
    Estimated market value
    $274,400