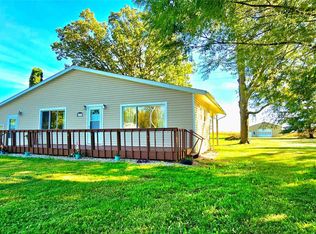
Charming farmhouse-style home in the heart of Webberville! This spacious 4-bedroom residence blends timeless character with everyday comfort, featuring beautiful hardwood floors, crown molding, and abundant natural light throughout. The inviting kitchen offers warm wood cabinetry, ample counter space, and stainless steel appliances, while the enclosed front porch provides the perfect spot to relax and unwind. Situated on a generous lot with a large backyard, mature trees, and a spacious patio, there's plenty of room for entertaining, gardening, or outdoor enjoyment. Conveniently located near downtown amenities, schools, and major commuter routes, this move-in-ready home offers small-town charm with modern convenience.
For sale
Price cut: $5.1K (8/11)
$219,900
223 N Main St, Webberville, MI 48892
4beds
1,464sqft
Single Family Residence
Built in 1940
0.3 Acres Lot
$219,500 Zestimate®
$150/sqft
$-- HOA
What's special
- 93 days
- 494
- 45
Zillow last checked:
Listing updated:
Listed by:
Anthony Djon 248-747-4834,
Anthony Djon Luxury Real Estate 248-747-4834,
Sherry Glassco 248-396-5390,
Anthony Djon Luxury Real Estate
Source: Realcomp II,MLS#: 20261050416
Facts & features
Interior
Bedrooms & bathrooms
- Bedrooms: 4
- Bathrooms: 1
- Full bathrooms: 1
Primary bedroom
- Level: Second
- Area: 140
- Dimensions: 14 X 10
Bedroom
- Level: Entry
- Area: 90
- Dimensions: 9 X 10
Bedroom
- Level: Second
- Area: 176
- Dimensions: 11 X 16
Bedroom
- Level: Second
- Area: 120
- Dimensions: 12 X 10
Other
- Level: Entry
- Area: 54
- Dimensions: 6 X 9
Dining room
- Level: Entry
- Area: 156
- Dimensions: 12 X 13
Kitchen
- Level: Entry
- Area: 143
- Dimensions: 11 X 13
Laundry
- Level: Entry
- Area: 54
- Dimensions: 6 X 9
Living room
- Level: Entry
- Area: 182
- Dimensions: 13 X 14
Heating
- Forced Air, Natural Gas
Cooling
- Central Air
Appliances
- Included: Dishwasher, Disposal, Dryer, Free Standing Electric Range, Washer
- Laundry: Laundry Room
Features
- Basement: Unfinished
- Has fireplace: No
Interior area
- Total interior livable area: 1,464 sqft
- Finished area above ground: 1,464
Property
Parking
- Parking features: No Garage
Features
- Levels: Three
- Stories: 3
- Entry location: GroundLevelwSteps
- Patio & porch: Covered, Patio, Porch
- Pool features: None
Lot
- Size: 0.3 Acres
- Dimensions: 66 x 197
Details
- Parcel number: 430811253012
- Special conditions: Short Sale No,Standard
Construction
Type & style
- Home type: SingleFamily
- Architectural style: Farmhouse
- Property subtype: Single Family Residence
Materials
- Vinyl Siding
- Foundation: Michigan Basement
- Roof: Asphalt
Condition
- New construction: No
- Year built: 1940
Utilities & green energy
- Sewer: Public Sewer
- Water: Public
Community & HOA
Community
- Subdivision: WEBBERVILLE VILLAGE
HOA
- Has HOA: No
Location
- Region: Webberville
Financial & listing details
- Price per square foot: $150/sqft
- Tax assessed value: $83,600
- Annual tax amount: $3,757
- Date on market: 7/3/2026
- Cumulative days on market: 93 days
- Listing agreement: Exclusive Right To Sell
- Listing terms: Cash,Conventional,FHA,Va Loan
Estimated market value
$219,500
$209,000 - $230,000
$1,679/mo
Price history
| Date | Event | Price |
|---|---|---|
| 8/11/2026 | Price change | $219,900-2.3%$150/sqft |
Source:  Realcomp II #20261050416 Report a problem Realcomp II #20261050416 Report a problem | ||
| 7/3/2026 | Listed for sale | $225,000+19%$154/sqft |
Source: Realcomp II #20261050416 Report a problem | ||
| 9/3/2024 | Pending sale | $189,000+2.2%$129/sqft |
Source: Realcomp II #20240052836 Report a problem | ||
| 8/31/2024 | Sold | $185,000-2.1%$126/sqft |
Source: Realcomp II #20240052836 Report a problem | ||
| 8/2/2024 | Price change | $189,000-2.8%$129/sqft |
Source: Realcomp II #20240052836 Report a problem | ||
| 7/22/2024 | Listed for sale | $194,500+64.8%$133/sqft |
Source: Realcomp II #20240052836 Report a problem | ||
| 8/26/2016 | Listed for sale | $118,000+4.2%$81/sqft |
Source: Prudential Heritage Real Estate #216085655 Report a problem | ||
| 7/25/2002 | Sold | $113,200$77/sqft |
Source: Public Record Report a problem | ||
Public tax history
| Year | Property taxes | Tax assessment |
|---|---|---|
| 2025 | $2,512 +7.9% | $83,600 +4.1% |
| 2024 | $2,328 | $80,300 +15.9% |
| 2023 | -- | $69,300 +4.1% |
| 2022 | -- | $66,600 +1.8% |
| 2021 | -- | $65,400 +8.5% |
| 2020 | -- | $60,300 +2% |
| 2019 | $2,059 | $59,100 +10.3% |
| 2018 | $2,059 | $53,600 +15% |
| 2017 | -- | $46,600 -2.7% |
| 2016 | -- | $47,900 +4.4% |
| 2015 | -- | $45,900 +5.5% |
| 2014 | -- | $43,500 +2.1% |
| 2013 | -- | $42,600 -0.5% |
| 2012 | -- | $42,800 -5.5% |
| 2011 | -- | $45,300 -4.4% |
| 2010 | -- | $47,400 -5.2% |
| 2009 | -- | $50,000 -13.2% |
| 2008 | -- | $57,600 +1.8% |
| 2007 | -- | $56,600 +1.4% |
| 2006 | -- | $55,800 +2.4% |
| 2005 | -- | $54,500 +3.4% |
| 2004 | -- | $52,700 |
| 2003 | -- | $52,700 +5.6% |
| 2002 | -- | $49,900 |
| 2001 | -- | $49,900 +14.4% |
| 2000 | -- | $43,600 |
Find assessor info on the county website
Monthly payment
Est. payment
Payment breakdown
Explore the cost of this home by adjusting the details. Changes won't be saved.Climate risks
Neighborhood: 48892
Similar homes
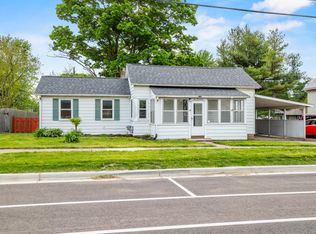
- $170,0003 bd2 ba1.4k sqft311 N Main St, Webberville, MI 48892For Sale

 MLS ID #20261070509, Willow Johnston, Epique Realty. Realcomp II
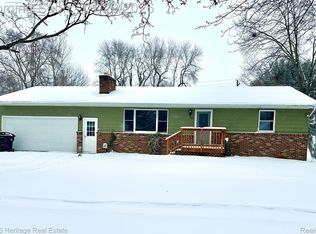
 - $255,0003 bd1 ba1.2k sqft110 E Beech St, Webberville, MI 48892For Sale
 MLS ID #298860, Carmen Friddle, Coldwell Banker Professionals -Okemos. Greater Lansing AOR
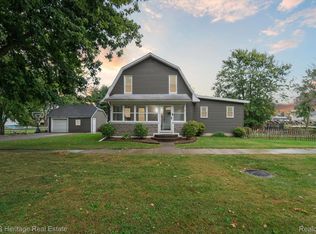
 - $294,9003 bd1 ba1.5k sqft4000 E Frost Rd, Webberville, MI 48892For Sale
 MLS ID #20261051747, Dina E Sabuda, Sabuda & Associates LLC. Realcomp II
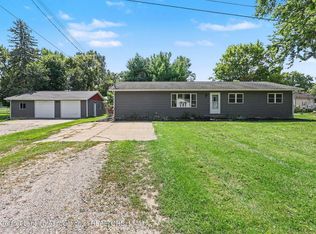
 - $229,9004 bd1 ba1.6k sqft160 Kuhn St, Gregory, MI 48137For Sale
 MLS ID #20261079134, Ashley Williams, RE/MAX Platinum. Realcomp II
 - $199,9003 bd1 ba1.4k sqft614 Church St, Fowlerville, MI 48836For SaleMLS ID #20261068942, Paul J Harmon, Harmon Real Estate LLC. Realcomp II
- $259,0003 bd3 ba1.5k sqft505 E Frank St, Fowlerville, MI 48836For SaleMLS ID #20261039889, Kevin L Prokopp, RE/MAX Platinum. Realcomp II
- $210,0003 bd2 ba1.4k sqft6089 Hardy Ave, East Lansing, MI 48823For SaleMLS ID #20261069296, Lauralee Snow, RE/MAX Leading Edge. Realcomp II
- $219,9993 bd2 ba1.8k sqft7915 Hillcrest Dr, Laingsburg, MI 48848For SaleMLS ID #20261049090, Samantha Broughman, Motivated Real Estate. Realcomp II
- $244,9002 bd3 ba1.2k sqft4295 Meridian Rd, Okemos, MI 48864For SaleMLS ID #20261048021, Jinsong Guo, Asia America Realty LLC. Realcomp II
