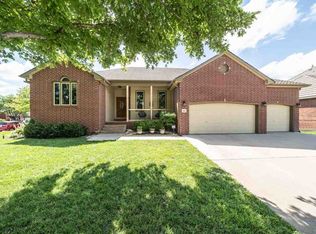
Welcome to your dream home in West Wichita! This stunning 4 bedroom, 3 bathroom residence offers a perfect blend of elegance and comfort. As you step inside, you'll be greeted by breathtaking lake views that set the tone for a tranquil living experience. The main level of this home boasts a spacious and light-filled living room, ideal for entertaining guests or enjoying cozy evenings with family. The adjacent gourmet kitchen is a chef's delight, featuring sleek countertops, and ample storage space. You'll also find a convenient dining area, perfect for enjoying meals while taking in the picturesque views. One of the highlights of this property is the inviting backyard oasis. Step outside and immerse yourself in the serenity of the pool, offering a refreshing respite during hot summer days. Lounge by the poolside, sip on a cool beverage, and admire the stunning lake views that will make you feel like you're on a permanent vacation. For those seeking additional living space, the finished basement is an absolute gem. Here, you'll find a spacious recreation area, perfect for hosting game nights or creating a home theater. The wet bar adds a touch of luxury, making it easy to entertain guests and serve up your favorite drinks without having to leave the comfort of your home. The bedrooms in this home are generously sized and offer ample closet space, ensuring everyone has their own private sanctuary. Located in the highly desirable West Wichita neighborhood, this home offers a peaceful retreat while still being conveniently close to shopping, dining, and entertainment options. You'll also have easy access to major transportation routes, making commuting a breeze. Don't miss out on the opportunity to make this exquisite home your own. Schedule a showing today and discover the perfect combination of luxury, comfort, and breathtaking lake views that await you in West Wichita.
Sold-co-op w/mbr
Price Unknown
223 N Racehorse St, Wichita, KS 67235
4beds
4,344sqft
Single Family Onsite Built
Built in 1994
0.36 Acres Lot
$619,100 Zestimate®
$--/sqft
$2,827 Estimated rent
Home value
$619,100
$588,000 - $650,000
$2,827/mo
Zestimate® history
Owner options
List your home for rent
$2,827/mo
Rent Zestimate®
Find your next renter with Zillow Rental Manager. Plus, with online applications, you can quickly screen prospective tenants – for free.
$2,827/mo
Rent Zestimate®
Refinance and save
$140/mo
Est. payment
Refinancing to a lower rate could help reduce your monthly payments and save thousands over the life of the loan.
$140/mo
Est. payment
Explore your selling options
Work with a Zillow partner agent
Leverage their expertise and Zillow's premium Showcase listings to get your home seen by more buyers.
Get startedList with your own agent
Get your home in front of millions of buyers by listing it on Zillow.
Learn how to do itSell it yourself
Take full control of how buyers see your home on Zillow by listing For Sale by Owner (FSBO).
List your homeWhat's special
Zillow last checked:
Listing updated:
Listed by:
Erica Boller 316-833-6061,
Exp Realty, LLC
Bought with:
Joy Amore-Bishop, 00238053
Source: SCKMLS as distributed by MLS GRID,MLS#: 626085
Facts & features
Interior
Bedrooms & bathrooms
- Bedrooms: 4
- Bathrooms: 4
- Full bathrooms: 3
- 1/2 bathrooms: 1
Primary bedroom
- Description: Carpet
- Level: Main
- Area: 336
- Dimensions: 21x16
Bedroom
- Description: Carpet
- Level: Basement
- Area: 299
- Dimensions: 23x13
Bedroom
- Description: Carpet
- Level: Upper
- Area: 176
- Dimensions: 16x11
Bedroom
- Description: Carpet
- Level: Upper
- Area: 144
- Dimensions: 12x12
Bonus room
- Description: Concrete
- Level: Basement
- Area: 144
- Dimensions: 12x12
Dining room
- Description: Carpet
- Level: Main
- Area: 165
- Dimensions: 15x11
Dining room
- Description: Wood
- Level: Main
- Area: 216
- Dimensions: 18x12
Family room
- Description: Carpet
- Level: Basement
- Area: 630
- Dimensions: 35x18
Kitchen
- Description: Wood
- Level: Main
- Area: 182
- Dimensions: 14x13
Living room
- Description: Wood
- Level: Main
- Area: 260
- Dimensions: 20x13
Loft
- Description: Carpet
- Level: Upper
- Area: 240
- Dimensions: 20x12
Heating
- Forced Air, Zoned, Natural Gas
Cooling
- Central Air, Zoned, Electric
Appliances
- Included: Dishwasher, Disposal, Microwave, Refrigerator, Range
- Laundry: Main Level, Laundry Room, 220 equipment
Features
- Ceiling Fan(s), Walk-In Closet(s), Vaulted Ceiling(s), Wet Bar, Wired for Surround Sound
- Flooring: Hardwood
- Basement: Finished
- Number of fireplaces: 3
- Fireplace features: Three or More, Living Room, Family Room, Master Bedroom, Gas, Wood Burning, Blower Fan, Gas Starter, Insert, Decorative, Glass Doors
Interior area
- Total interior livable area: 4,344 sqft
- Finished area above ground: 2,844
- Finished area below ground: 1,500
Property
Parking
- Total spaces: 3
- Parking features: Attached, Garage Door Opener, Oversized
- Garage spaces: 3
Features
- Levels: One and One Half
- Stories: 1.5
- Patio & porch: Patio, Covered, Deck
- Exterior features: Guttering - ALL, Irrigation Pump, Irrigation Well, Sprinkler System
- Has private pool: Yes
- Pool features: In Ground, Outdoor Pool
- Fencing: Wrought Iron
- On waterfront: Yes
- Waterfront features: Pond/Lake, Waterfront
Lot
- Size: 0.36 Acres
Details
- Parcel number: 201731462403101031.00
Construction
Type & style
- Home type: SingleFamily
- Architectural style: Traditional
- Property subtype: Single Family Onsite Built
Materials
- Brick
- Foundation: Full, Walk Out At Grade, Day Light
- Roof: Composition
Condition
- Year built: 1994
Utilities & green energy
- Utilities for property: Sewer Available, Public
Community & HOA
Community
- Features: Lake
- Security: Security System
- Subdivision: RAINBOW LAKES
HOA
- Has HOA: Yes
- Services included: Gen. Upkeep for Common Ar
- HOA fee: $140 annually
Location
- Region: Wichita
Financial & listing details
- Tax assessed value: $541,800
- Annual tax amount: $5,612
- Date on market: 6/8/2023
- Cumulative days on market: 19 days
- Ownership: Individual
- Road surface type: Paved
Price history
Price history is unavailable.
Public tax history
| Year | Property taxes | Tax assessment |
|---|---|---|
| 2025 | $7,079 +11.9% | $62,307 +12.9% |
| 2024 | $6,325 -1.7% | $55,201 |
| 2023 | $6,432 +14.4% | $55,201 |
| 2022 | $5,621 +3.5% | -- |
| 2021 | $5,428 +6.3% | -- |
| 2020 | $5,106 +6.4% | $42,930 +7% |
| 2019 | $4,801 +1.5% | $40,124 +3% |
| 2018 | $4,732 -1.2% | $38,955 |
| 2017 | $4,789 +100.9% | -- |
| 2016 | $2,384 -51.8% | -- |
| 2015 | $4,943 -1.3% | -- |
| 2014 | $5,006 | -- |
| 2013 | -- | -- |
| 2012 | -- | -- |
| 2011 | -- | $42,597 |
| 2008 | -- | $42,597 +6% |
| 2007 | -- | $40,181 +3% |
| 2006 | -- | $39,008 +6% |
| 2005 | -- | $36,800 -6.8% |
| 2004 | -- | $39,480 +10.7% |
| 2003 | -- | $35,650 0% |
| 2002 | -- | $35,651 +9.2% |
| 2000 | -- | $32,660 |
Find assessor info on the county website
Neighborhood: 67235
Nearby homes
- $440,0004 bd3 ba3.1k sqft227 N Racehorse St, Wichita, KS 67235Off Market

- $507,0004 bd4 ba3.9k sqft219 N Racehorse St, Wichita, KS 67235Off Market

- $408,8006 bd3 ba3.4k sqft215 N Racehorse St, Wichita, KS 67235Off Market
- $372,2001 bd2 ba1.6k sqft207 N Rainbow Lake Ter, Wichita, KS 67235Off Market
- $403,1003 bd3 ba1.8k sqft203 N Rainbow Lake Ter, Wichita, KS 67235Off Market
- $397,6004 bd3 ba1.1k sqft222 N Racehorse St, Wichita, KS 67235Off Market
- $689,7004 bd3 ba5.5k sqft231 N Racehorse St, Wichita, KS 67235Off Market
- $377,7004 bd2 ba1.5k sqft218 N Racehorse St, Wichita, KS 67235Off Market
Nearby schools
GreatSchools rating
- 9/10Apollo Elementary SchoolGrades: PK-4Distance: 2.2 mi
- 8/10Dwight D. Eisenhower Middle SchoolGrades: 7-8Distance: 2.1 mi
- 8/10Eisenhower High SchoolGrades: 9-12Distance: 2.4 mi
Schools provided by the listing agent
- Elementary: Apollo
- Middle: Dwight D. Eisenhower
- High: Dwight D. Eisenhower
Source: SCKMLS as distributed by MLS GRID. This data may not be complete. We recommend contacting the local school district to confirm school assignments for this home.
Sell for more on Zillow
Get a Zillow Showcase℠ listing at no additional cost and you could sell for .
$619,100
2% more
+$12,382
With Zillow Showcase(estimated)
$631,482
- Kansas
- Sedgwick County
- Wichita
- 67235
- 223 N Racehorse St
Nearby cities
Nearby neighborhoods
Nearby zip codes
Other Wichita Topics
