Skip main navigation
Closed
  • $312,000

    223 N Wasson Ln, River Falls, WI 54022

    4beds
    2,060sqft
    Single Family Residence
    Built in 1970
    10,018 Square Feet Lot
    $362,600 Zestimate®
    $151/sqft
    $2,305 Estimated rent

    Home value

    $362,600

    $344,000 - $381,000

    $2,305/mo

    Zestimate® history
    Loading
    Loading...

    Owner options

    List your home for rent

    $2,305/mo

    Rent Zestimate®

    Find your next renter with Zillow Rental Manager. Plus, with online applications, you can quickly screen prospective tenants – for free.

    Learn more

    $2,305/mo

    Rent Zestimate®

    Refinance and save

    $1,704/mo

    Est. payment

    Refinancing to a lower rate could help reduce your monthly payments and save thousands over the life of the loan.

    See today's rates

    $1,704/mo

    Est. payment

    Explore your selling options

    Work with a Zillow partner agent

    Leverage their expertise and Zillow's premium Showcase listings to get your home seen by more buyers.

    Get started

    List with your own agent

    Get your home in front of millions of buyers by listing it on Zillow.

    Learn how to do it

    Sell it yourself

    Take full control of how buyers see your home on Zillow by listing For Sale by Owner (FSBO).

    List your home

    What's special

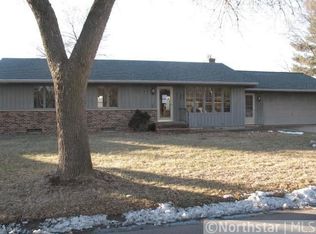
    Looking for a family home near schools and parks? Check out this well cared for one-owner home with backyard opening to school property. Roof replaced from fall hail storm in Nov 2022. Home was two furnaces, one updated in 2010 with high-efficiency. Upper level patio door opens to deck. Service door from garage opens to cement patio and fenced backyard. Large shade trees add to the usability! Home has two fireplaces, one gas and one wood-burning. Large closets with double shelves, good storage and built-ins. Home is ready for your personal touches. Memories to be made here! Sellers called it home for over 50 years!

    Zillow last checked:

    Listing updated:

    Listed by:

    Brenda K. Yurs 618-973-3392,

    Edina Realty, Inc.

    Bought with:

    Molli Schiks

    Edina Realty, Inc.

    Source: NorthstarMLS as distributed by MLS GRID,MLS#: 6406023MLS Logo

    Facts & features

    Interior

    Bedrooms & bathrooms
    • Bedrooms: 4
    • Bathrooms: 2
    • Full bathrooms: 1
    • 3/4 bathrooms: 1
    Bedroom
    • Level: Upper
    • Area: 140 Square Feet
    • Dimensions: 10 x 14
    Bedroom 2
    • Level: Upper
    • Area: 100 Square Feet
    • Dimensions: 10 x 10
    Bedroom 3
    • Level: Lower
    • Area: 99 Square Feet
    • Dimensions: 9 x 11
    Bedroom 4
    • Level: Lower
    • Area: 128 Square Feet
    • Dimensions: 8 x 16
    Bathroom
    • Level: Upper
    • Area: 45 Square Feet
    • Dimensions: 9 x 5
    Bathroom
    • Level: Lower
    • Area: 70 Square Feet
    • Dimensions: 10 x 7
    Dining room
    • Level: Upper
    • Area: 99 Square Feet
    • Dimensions: 9 x 11
    Family room
    • Level: Lower
    • Area: 252 Square Feet
    • Dimensions: 18 x 14
    Kitchen
    • Level: Upper
    • Area: 180 Square Feet
    • Dimensions: 10 x 18
    Laundry
    • Level: Lower
    • Area: 132 Square Feet
    • Dimensions: 12 x 11
    Living room
    • Level: Upper
    • Area: 240 Square Feet
    • Dimensions: 20 x 12
    Heating
    • Forced Air, Fireplace(s)
    Cooling
    • Central Air
    Appliances
    • Included: Dishwasher, Disposal, Dryer, Exhaust Fan, Freezer, Gas Water Heater, Microwave, Range, Refrigerator, Washer
    Features
    • Basement: Daylight,Finished,Full
    • Number of fireplaces: 2
    • Fireplace features: Family Room, Gas, Living Room, Wood Burning
    Interior area
    • Total structure area: 2,060
    • Total interior livable area: 2,060 sqft
    • Finished area above ground: 1,080
    • Finished area below ground: 980

    Property

    Parking
    • Total spaces: 2
    • Parking features: Attached, Concrete, Floor Drain, Garage Door Opener
    • Attached garage spaces: 2
    • Has uncovered spaces: Yes
    • Details: Garage Dimensions (22 x 24)
    Accessibility
    • Accessibility features: None
    Features
    • Levels: Multi/Split
    • Pool features: None
    • Fencing: Chain Link
    Lot
    • Size: 10,018 Square Feet
    • Features: Tree Coverage - Medium
    Details
    • Foundation area: 1080
    • Parcel number: 276011460700
    • Zoning description: Residential-Single Family

    Construction

    Type & style
    • Home type: SingleFamily
    • Property subtype: Single Family Residence
    Materials
    • Frame
    • Roof: Age 8 Years or Less,Asphalt
    Condition
    • New construction: No
    • Year built: 1970

    Utilities & green energy

    • Electric: Circuit Breakers, 100 Amp Service
    • Gas: Natural Gas
    • Sewer: City Sewer/Connected
    • Water: City Water/Connected

    Community & HOA

    Community
    • Subdivision: Falcon Heights 3rd Add
    HOA
    • Has HOA: No
    Location
    • Region: River Falls

    Financial & listing details

    • Price per square foot: $151/sqft
    • Tax assessed value: $315,500
    • Annual tax amount: $4,059
    • Date on market: 7/21/2023
    • Cumulative days on market: 24 days
    • Road surface type: Paved

    Price history

    DateEventPrice
    8/14/2023Sold$312,000+8%$151/sqft
    Source: NorthstarMLS as distributed by MLS GRID #6406023 Report a problem
    7/21/2023Listed for sale$289,000$140/sqft
    Source: NorthstarMLS as distributed by MLS GRID #6406023 Report a problem

    Public tax history

    YearProperty taxesTax assessment
    2024$4,382 +3%$240,000
    2023$4,255 +5.5%$240,000
    2022$4,034 +0.2%$240,000
    2021$4,025 -4.1%$240,000 +35.4%
    2020$4,195 -6.1%$177,300
    2019$4,468 +0%$177,300
    2018$4,466 +16.9%$177,300
    2017$3,822 +4.6%$177,300
    2016$3,652 -3.2%$177,300
    2015$3,774 +4.6%$177,300 -8.6%
    2014$3,606 -2.7%$193,900
    2013$3,705 +0.8%$193,900
    2012$3,677 +0.1%$193,900
    2011$3,672 +1.6%$193,900
    2010$3,614 +2%$193,900
    2009$3,543 -6.7%$193,900
    2007$3,798 +3.5%$193,900
    2006$3,669 +1.3%$193,900 +31.5%
    2005$3,622 +0.4%$147,400
    2004$3,607 +1.8%$147,400
    2003$3,542 +2.5%$147,400
    2001$3,456 +7.4%$147,400 +38%
    2000$3,218 $106,800
    Find assessor info on the county website

    Neighborhood: 54022

    Nearby schools

    GreatSchools rating
    Get a cash offer in 3 minutes
    Find out how much your home could sell for in as little as 3 minutes with a no-obligation cash offer.
    Estimated market value
    $362,600
    Get a cash offer in 3 minutes
    Find out how much your home could sell for in as little as 3 minutes with a no-obligation cash offer.
    Estimated market value
    $362,600