Darling Victorian era bungalow, built circa 1901 with surprising amount of square footage! This home features 1,644 total square feet, broken into three bedrooms, one bathroom on the main floor and three bedrooms one bathroom on the second floor and a 300sf unfinished crawl space. One bedroom lacks a closet so it's most appropriately an office or flex space. Features include: newer furnace, AC, and humidifier, new windows, new roof & gutters, updated refinished hardwood floors, new blinds throughout, updated bathrooms, an updated kitchen, updated electricals, new interior paint, a new walkway from Whitcomb through the front door and a new paver patio! The lot is 6900 ft. and could support a 600 square-foot garage plus ADU above (see city of Fort Collins for details.) Located just steps From Downtown, Mountain Avenue, Martinez Park and the Poudre River trail. Assumable Loan available for VA Borrowers.
Sold for $700,000
Zillow last checked:
Listing updated:
Bought with:
Emily Heinz, 100001792
Downtown Real Estate Brokers
Source: IRES as distributed by MLS GRID,MLS#: 1004609
Price history
| Date | Event | Price |
|---|---|---|
| 9/12/2024 | Sold | $700,000$356/sqft |
Source:  IRES as distributed by MLS GRID #1004609 Report a problem IRES as distributed by MLS GRID #1004609 Report a problem | ||
| 3/7/2024 | Pending sale | $700,000$356/sqft |
Source:  REcolorado as distributed by MLS GRID #IR1004609 Report a problem REcolorado as distributed by MLS GRID #IR1004609 Report a problem | ||
| 3/7/2024 | Listed for sale | $700,000$356/sqft |
Source: IRES as distributed by MLS GRID #1004609 Report a problem | ||
| 12/1/2023 | Listing removed | -- |
Source: IRES as distributed by MLS GRID #997135 Report a problem | ||
| 9/28/2023 | Price change | $700,000-3.4%$356/sqft |
Source: IRES as distributed by MLS GRID #997135 Report a problem | ||
| 8/3/2023 | Listed for sale | $725,000-1.4%$369/sqft |
Source: IRES as distributed by MLS GRID #993600 Report a problem | ||
| 8/1/2023 | Listing removed | -- |
Source: IRES as distributed by MLS GRID #988346 Report a problem | ||
| 7/19/2023 | Price change | $735,000-1.3%$374/sqft |
Source: IRES as distributed by MLS GRID #988346 Report a problem | ||
| 6/24/2023 | Price change | $745,000-0.5%$379/sqft |
Source: IRES as distributed by MLS GRID #988346 Report a problem | ||
| 5/23/2023 | Listed for sale | $749,000+31.4%$381/sqft |
Source: IRES as distributed by MLS GRID #988346 Report a problem | ||
| 9/29/2022 | Listing removed | -- |
Source: Zillow Rental Network Premium Report a problem | ||
| 9/23/2022 | Price change | $2,395-4%$1/sqft |
Source: Zillow Rental Network Premium Report a problem | ||
| 9/20/2022 | Price change | $2,495-3.9%$1/sqft |
Source: Zillow Rental Network Premium Report a problem | ||
| 9/2/2022 | Price change | $2,595-3.7%$1/sqft |
Source: Zillow Rental Network Premium Report a problem | ||
| 8/22/2022 | Price change | $2,695-3.6%$1/sqft |
Source: Zillow Rental Network Premium Report a problem | ||
| 8/10/2022 | Listed for rent | $2,795$1/sqft |
Source: Zillow Rental Network Premium Report a problem | ||
| 1/12/2021 | Sold | $570,000-3.4%$290/sqft |
Source: IRES as distributed by MLS GRID #927181 Report a problem | ||
| 12/6/2020 | Pending sale | $590,000$300/sqft |
Source: Smartlist Real Estate #927181 Report a problem | ||
| 11/23/2020 | Price change | $590,000-1.7%$300/sqft |
Source: Smartlist Real Estate #927181 Report a problem | ||
| 10/23/2020 | Listed for sale | $600,000+43.7%$305/sqft |
Source: Smartlist Real Estate #927181 Report a problem | ||
| 7/21/2016 | Sold | $417,500+4.4%$213/sqft |
Source: Public Record Report a problem | ||
| 6/21/2016 | Pending sale | $400,000$204/sqft |
Source: The Group, Inc. #794873 Report a problem | ||
| 6/18/2016 | Listed for sale | $400,000+32.2%$204/sqft |
Source: Group Harmony #794873 Report a problem | ||
| 8/6/2009 | Sold | $302,500-0.2%$154/sqft |
Source: Public Record Report a problem | ||
| 7/7/2008 | Sold | $303,000-1.6%$154/sqft |
Source: Public Record Report a problem | ||
| 6/4/2008 | Listed for sale | $308,000+19.4%$157/sqft |
Source: Owner Report a problem | ||
| 5/2/2006 | Sold | $258,000+1.8%$131/sqft |
Source: Public Record Report a problem | ||
| 12/16/2005 | Sold | $253,400+19.5%$129/sqft |
Source: Public Record Report a problem | ||
| 2/23/2004 | Sold | $212,100$108/sqft |
Source: Public Record Report a problem | ||
Nearby homes
- $492,3002 bd1 ba975 sqft225 N Whitcomb St, Fort Collins, CO 80521Off Market
- $1,202,7004 bd3 ba3.1k sqft221 N Whitcomb St, Fort Collins, CO 80521Off Market
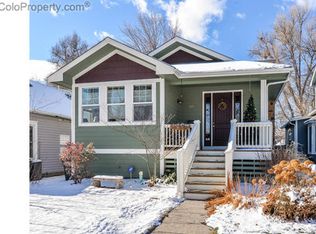
- $900,4003 bd2 ba1.8k sqft227 N Whitcomb St, Fort Collins, CO 80521Off Market
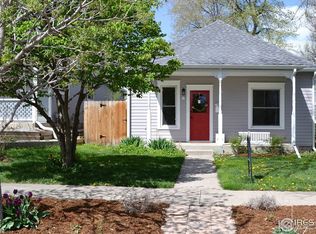
- $656,8002 bd1 ba1.1k sqft217 N Whitcomb St, Fort Collins, CO 80521Off Market
Get a cash offer in 3 minutes
Find out how much your home could sell for in as little as 3 minutes with a no-obligation cash offer.
Estimated market value
$768,900
