Skip main navigation
Sold
  • Price Unknown

    223 NW North Shore Dr, Lake Waukomis, MO 64151

    4beds
    3,938sqft
    Single Family Residence
    Built in 1962
    0.34 Acres Lot
    $1,509,800 Zestimate®
    $--/sqft
    $2,987 Estimated rent

    Home value

    $1,509,800

    $1.33M - $1.72M

    $2,987/mo

    Zestimate® history
    Loading
    Loading...

    Owner options

    List your home for rent

    $2,987/mo

    Rent Zestimate®

    Find your next renter with Zillow Rental Manager. Plus, with online applications, you can quickly screen prospective tenants – for free.

    Learn more

    $2,987/mo

    Rent Zestimate®

    Refinance and save

    $440/mo

    Est. payment

    Refinancing to a lower rate could help reduce your monthly payments and save thousands over the life of the loan.

    See today's rates

    $440/mo

    Est. payment

    Explore your selling options

    Work with a Zillow partner agent

    Leverage their expertise and Zillow's premium Showcase listings to get your home seen by more buyers.

    Get started

    List with your own agent

    Get your home in front of millions of buyers by listing it on Zillow.

    Learn how to do it

    Sell it yourself

    Take full control of how buyers see your home on Zillow by listing For Sale by Owner (FSBO).

    List your home

    What's special

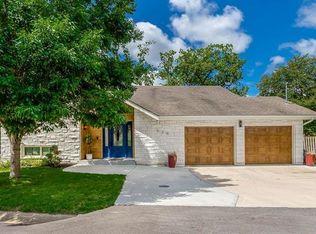
    Tucked away on one of the most coveted lakefront lots in the Northland, this one-of-a-kind, custom-built home was thoughtfully designed by an interior designer to take full advantage of its breathtaking views. Nearly every room in this meticulously maintained residence has water views. Step into the grand foyer where soaring columns and faux marble accents set an elegant tone. From there, a second entry welcomes you with a barrel-vaulted, hand-painted ceiling and sweeping lake views that draw you further into the heart of the home. The French country-inspired kitchen is a dream for any entertainer or home chef, featuring a hand-selected marble island, custom cabinetry, a cozy stone fireplace, built-in entertainment center and desk, and an all-glass breakfast room with arched windows overlooking the lush, landscaped yard with multiple water features. The hearth room flows into a spacious living room with a see-through fireplace, a wall of glass framed with plantation shutters. The primary suite is a peaceful retreat with patio access, high ceilings, custom built-ins, upgraded carpet, and plantation shutters. The ensuite bath offers a spa-like experience with a dome ceiling over the soaking tub, walk-in shower, and dual vanities. A second bedroom also has direct patio access and features elegant travertine floors. Recently added second living quarters include a full gourmet kitchen, living area with built-ins, breakfast nook, second master suite with luxurious bath, large walk-in closet, and even a second laundry room—perfect for guests, in-laws, an adult child, or anyone looking for privacy and independence. The space also features its own private entrance. Additional highlights include a spacious three-car garage with high-end epoxy floors, a private dock with a pontoon boat included, full irrigation system, expansive patio and deck spanning the length of the home, and professional landscaping throughout. This is more than just a home—it's a lifestyle.

    Zillow last checked:

    Listing updated:

    Listed by:

    Bettina O Brien 816-365-7671,

    ReeceNichols-KCN

    Bought with:

    Bettina O Brien, 1999093657

    ReeceNichols-KCN

    Source: Heartland MLS as distributed by MLS GRID,MLS#: 2605412MLS Logo

    Facts & features

    Interior

    Bedrooms & bathrooms
    • Bedrooms: 4
    • Bathrooms: 4
    • Full bathrooms: 3
    • 1/2 bathrooms: 1
    Primary bedroom
    • Features: Built-in Features, Carpet
    • Level: Main
    • Dimensions: 26 x 15
    Bedroom 2
    • Features: Built-in Features, Natural Stone Floor
    • Level: Main
    • Dimensions: 15 x 12
    Bedroom 3
    • Features: Natural Stone Floor
    • Level: Main
    • Dimensions: 14 x 12
    Bedroom 4
    • Features: Carpet, Walk-In Closet(s)
    • Level: Main
    • Dimensions: 17 x 13
    Primary bathroom
    • Features: Double Vanity, Natural Stone Floor, Separate Shower And Tub
    • Level: Main
    • Dimensions: 15 x 11
    Bathroom 1
    • Features: Natural Stone Floor
    • Level: Main
    Bathroom 3
    • Features: Natural Stone Floor
    • Level: Main
    • Dimensions: 12 x 11
    Breakfast room
    • Features: Natural Stone Floor
    • Level: Main
    • Dimensions: 11 x 8
    Other
    • Features: Natural Stone Floor
    • Level: Main
    • Dimensions: 16 x 15
    Hearth room
    • Features: Built-in Features, Ceiling Fan(s), Fireplace, Natural Stone Floor
    • Level: Main
    • Dimensions: 24 x 15
    Kitchen
    • Features: Built-in Features, Kitchen Island, Marble, Natural Stone Floor
    • Level: Main
    • Dimensions: 23 x 13
    Kitchen 2nd
    • Features: Built-in Features, Kitchen Island, Marble, Natural Stone Floor
    • Level: Main
    • Dimensions: 20 x 118
    Living room
    • Features: Built-in Features, Ceiling Fan(s), Natural Stone Floor
    • Level: Main
    • Dimensions: 25 x 20
    Heating
    • Forced Air
    Cooling
    • Electric
    Appliances
    • Included: Cooktop, Dishwasher, Disposal, Humidifier, Microwave, Refrigerator
    • Laundry: Laundry Closet, Main Level
    Features
    • Ceiling Fan(s), Custom Cabinets, Kitchen Island, Painted Cabinets, Pantry, Vaulted Ceiling(s), Walk-In Closet(s)
    • Flooring: Carpet, Marble, Tile
    • Windows: Thermal Windows
    • Basement: Crawl Space,Slab
    • Number of fireplaces: 1
    • Fireplace features: Gas, Great Room, Hearth Room, Fireplace Equip
    Interior area
    • Total structure area: 3,938
    • Total interior livable area: 3,938 sqft
    • Finished area above ground: 3,938
    • Finished area below ground: 0

    Property

    Parking
    • Total spaces: 3
    • Parking features: Attached, Garage Door Opener
    • Attached garage spaces: 3
    Features
    • Patio & porch: Deck, Patio
    • On waterfront: Yes
    • Waterfront features: Lake Front
    Lot
    • Size: 0.34 Acres
    Details
    • Parcel number: 194017300003002000

    Construction

    Type & style
    • Home type: SingleFamily
    • Architectural style: Traditional
    • Property subtype: Single Family Residence
    Materials
    • Stucco
    • Roof: Composition
    Condition
    • Year built: 1962

    Utilities & green energy

    • Sewer: Public Sewer
    • Water: Public

    Community & HOA

    Community
    • Security: Security System, Smoke Detector(s)
    • Subdivision: Lake Waukomis
    HOA
    • Has HOA: Yes
    • HOA fee: $440 annually
    Location
    • Region: Lake Waukomis

    Financial & listing details

    • Tax assessed value: $517,518
    • Annual tax amount: $7,657
    • Date on market: 3/11/2026
    • Listing terms: Cash,Conventional
    • Exclusions: Sliding Glass Door
    • Ownership: Private
    • Road surface type: Paved

    Price history

    DateEventPrice
    6/30/2026Sold--
    Source: Heartland MLS as distributed by MLS GRID #2605412 Report a problem
    5/13/2026Contingent$1,650,000$419/sqft
    Source: Heartland MLS as distributed by MLS GRID #2605412 Report a problem
    3/11/2026Listed for sale$1,650,000-10.8%$419/sqft
    Source: Heartland MLS as distributed by MLS GRID #2605412 Report a problem
    11/21/2025Listing removed$1,850,000$470/sqft
    Source: ReeceNichols Real Estate #2553640 Report a problem
    8/7/2025Price change$1,850,000-7.5%$470/sqft
    Source: Heartland MLS as distributed by MLS GRID #2553640 Report a problem
    6/11/2025Listed for sale$2,000,000$508/sqft
    Source: Heartland MLS as distributed by MLS GRID #2553640 Report a problem

    Public tax history

    YearProperty taxesTax assessment
    2025$8,550 +11.7%$98,329
    2024$7,657 +0.1%$98,329
    2023$7,648 +12.1%$98,329 +14.1%
    2022$6,825 +2.3%$86,178
    2021$6,668 +10.4%$86,178 +12.7%
    2020$6,039 $76,466 +43.5%
    2018-- $53,274
    2017$4,403 -0.7%$53,274
    2016$4,433 -0.3%$53,274
    2015$4,446 +22.2%$53,274
    2013$3,639 $53,274 -0.7%
    2012-- $53,660
    2011-- $53,660
    2010-- $53,660 +42.3%
    2009-- $37,698
    Find assessor info on the county website

    Neighborhood: 64151

    Nearby schools

    GreatSchools rating
    Schools provided by the listing agent
    • Elementary: Chinn
    • Middle: Plaza Middle School
    • High: Park Hill South

    Source: Heartland MLS as distributed by MLS GRID. This data may not be complete. We recommend contacting the local school district to confirm school assignments for this home.

    Get a cash offer in 3 minutes
    Find out how much your home could sell for in as little as 3 minutes with a no-obligation cash offer.
    Estimated market value
    $1,509,800
    Get a cash offer in 3 minutes
    Find out how much your home could sell for in as little as 3 minutes with a no-obligation cash offer.
    Estimated market value
    $1,509,800