Welcome home to this beautifully maintained 3-bedroom, 2-bathroom home located in a quiet and private neighborhood in Sheridan! Built in 2007, this 1,554 sq. ft. home offers an inviting layout with high ceilings and an abundance of natural light throughout.The spacious kitchen is designed for both everyday living and entertaining, featuring a large island, ample cabinetry, and all kitchen appliances included. Enjoy cooking with gas appliances while staying connected to the expansive dining area, creating the perfect gathering space for family and friends.Relax in the comfortable living room complete with a cozy gas fireplace, or step outside to the backyard where you'll find a patio ideal for summer barbecues and a convenient storage shed for all your outdoor essentials.Situated in a desirable neighborhood, this home combines comfort, functionality, and privacy—all while being just minutes from local amenities. Don't miss your opportunity to make this Sheridan gem your own!
Active
$399,000
223 NW Sagan Loop, Sheridan, OR 97378
3beds
1,554sqft
Residential, Single Family Residence
Built in 2007
4,356 Square Feet Lot
$-- Zestimate®
$257/sqft
$43/mo HOA
What's special
Cozy gas fireplaceHigh ceilingsSpacious kitchenAll kitchen appliances includedGas appliancesConvenient storage shedInviting layout
- 76 days
- 167
- 18
Zillow last checked:
Listing updated:
Listed by:
Katie Russ 971-237-6415,
eXp Realty, LLC
Source: RMLS (OR),MLS#: 615447386
Facts & features
Interior
Bedrooms & bathrooms
- Bedrooms: 3
- Bathrooms: 3
- Full bathrooms: 2
- Partial bathrooms: 1
- Main level bathrooms: 1
Rooms
- Room types: Laundry, Bedroom 2, Bedroom 3, Dining Room, Family Room, Kitchen, Living Room, Primary Bedroom
Primary bedroom
- Features: Bathroom, Closet, Suite, Wallto Wall Carpet
- Level: Upper
Bedroom 2
- Features: Closet, Wallto Wall Carpet
- Level: Upper
Bedroom 3
- Features: Closet, Wallto Wall Carpet
- Level: Upper
Dining room
- Features: Laminate Flooring
- Level: Main
Kitchen
- Features: Dishwasher, Disposal, Gas Appliances, Island, Kitchen Dining Room Combo, Microwave, Free Standing Range, Free Standing Refrigerator, Laminate Flooring
- Level: Main
Living room
- Features: Fireplace, High Ceilings, Laminate Flooring
- Level: Main
Heating
- Forced Air, Fireplace(s)
Cooling
- Air Conditioning Ready
Appliances
- Included: Dishwasher, Disposal, Free-Standing Range, Free-Standing Refrigerator, Gas Appliances, Microwave, Plumbed For Ice Maker, Washer/Dryer, Gas Water Heater
- Laundry: Laundry Room
Features
- High Ceilings, Vaulted Ceiling(s), Closet, Kitchen Island, Kitchen Dining Room Combo, Bathroom, Suite, Pantry
- Flooring: Laminate, Wall to Wall Carpet
- Windows: Double Pane Windows, Vinyl Frames
- Basement: Crawl Space
- Number of fireplaces: 1
- Fireplace features: Gas
Interior area
- Total structure area: 1,554
- Total interior livable area: 1,554 sqft
Property
Parking
- Total spaces: 2
- Parking features: Driveway, On Street, Attached
- Attached garage spaces: 2
- Has uncovered spaces: Yes
Features
- Levels: Two
- Stories: 2
- Exterior features: Yard
- Fencing: Fenced
- Has view: Yes
- View description: Territorial
Lot
- Size: 4,356 Square Feet
- Features: Level, SqFt 3000 to 4999
Details
- Additional structures: ToolShed
- Parcel number: 536095
- Zoning: R2
Construction
Type & style
- Home type: SingleFamily
- Property subtype: Residential, Single Family Residence
Materials
- Cement Siding, Lap Siding
- Roof: Composition
Condition
- Approximately
- New construction: No
- Year built: 2007
Utilities & green energy
- Gas: Gas
- Sewer: Public Sewer
- Water: Public
Community & HOA
Community
- Subdivision: Sagan Park Estates
HOA
- Has HOA: Yes
- Amenities included: Commons
- HOA fee: $43 monthly
Location
- Region: Sheridan
Financial & listing details
- Price per square foot: $257/sqft
- Tax assessed value: $399,752
- Annual tax amount: $2,232
- Date on market: 7/16/2026
- Listing terms: Cash,Conventional,VA Loan
- Road surface type: Paved
Estimated market value
Not available
Estimated sales range
Not available
Not available
Price history
| Date | Event | Price |
|---|---|---|
| 7/17/2026 | Listed for sale | $399,000+191.7%$257/sqft |
Source:  RMLS (OR) #615447386 Report a problem RMLS (OR) #615447386 Report a problem | ||
| 5/27/2014 | Sold | $136,800+5.3%$88/sqft |
Source: RMLS (OR) #13277105 Report a problem | ||
| 3/1/2014 | Pending sale | $129,900$84/sqft |
Source: Bella Casa Real Estate Group #13277105 Report a problem | ||
| 3/1/2014 | Listed for sale | $129,900$84/sqft |
Source: Bella Casa RE Group #13277105 Report a problem | ||
| 2/8/2014 | Pending sale | $129,900$84/sqft |
Source: Bella Casa Real Estate Group #13277105 Report a problem | ||
| 11/28/2013 | Listed for sale | $129,900$84/sqft |
Source: Bella Casa Real Estate Group #13277105 Report a problem | ||
| 11/8/2013 | Pending sale | $129,900$84/sqft |
Source: Bella Casa Real Estate Group #13277105 Report a problem | ||
| 8/15/2013 | Listed for sale | $129,900-36.1%$84/sqft |
Source: Bella Casa Real Estate Group #13277105 Report a problem | ||
| 11/30/2007 | Sold | $203,400$131/sqft |
Source: Public Record Report a problem | ||
Public tax history
| Year | Property taxes | Tax assessment |
|---|---|---|
| 2025 | $2,233 +8.9% | $164,742 +3% |
| 2024 | $2,051 +3% | $159,944 +3% |
| 2023 | $1,991 +2.9% | $155,285 +3% |
| 2022 | $1,936 -11.7% | $150,762 +3% |
| 2021 | $2,192 +3.5% | $146,371 +3% |
| 2020 | $2,118 +1.8% | $142,108 +3% |
| 2019 | $2,080 +2.9% | $137,969 +3% |
| 2018 | $2,022 | $133,950 +3% |
| 2017 | $2,022 +4.9% | $130,049 +3% |
| 2016 | $1,927 | $126,261 +3% |
| 2015 | $1,927 +2.5% | $122,586 +3% |
| 2014 | $1,880 +5.9% | $119,017 +3% |
| 2013 | $1,775 +2.3% | $115,552 +3% |
| 2012 | $1,735 +2.3% | $112,188 +3% |
| 2011 | $1,695 +2.3% | $108,923 +3% |
| 2010 | $1,657 +3.8% | $105,753 +3% |
| 2009 | $1,597 +4% | $102,673 +3% |
| 2008 | $1,536 +448.2% | $99,683 +458.4% |
| 2007 | $280 | $17,850 |
Find assessor info on the county website
Monthly payment
Est. payment
Payment breakdown
Explore the cost of this home by adjusting the details. Changes won't be saved.Climate risks
Neighborhood: 97378
Nearby schools
Schools provided by the listing agent
- Elementary: Faulconer-Chap
- Middle: Faulconer-Chap
- High: Sheridan
Source: RMLS (OR). This data may not be complete. We recommend contacting the local school district to confirm school assignments for this home.
Similar homes
- $399,9993 bd3 ba1.3k sqft364 NW Blair St, Sheridan, OR 97378Active
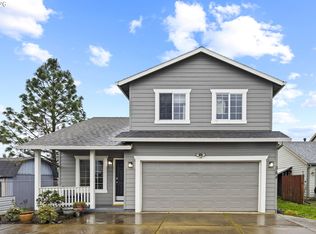
 MLS ID #161601664, Dag Mavrolas, Premiere Property Group, LLC. RMLS (OR)
 - $--3 bd2 ba1.5k sqft404 NE Box Ct, Sheridan, OR 97378Auction
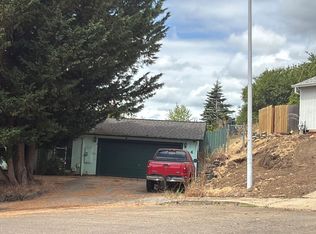 ServiceLink Auction
 - $427,5003 bd2 ba1.5k sqft147 NE Yamhill St, Sheridan, OR 97378For Sale
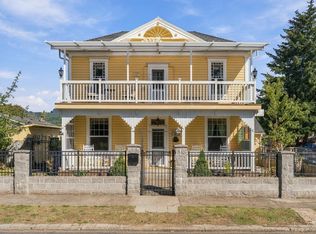
 MLS ID #845851, CHRIS TEICHROEW, Realty One Group Willamette Valley. WVMLS
 - $415,0004 bd2 ba1.4k sqft405 NW Viola St, Sheridan, OR 97378Active
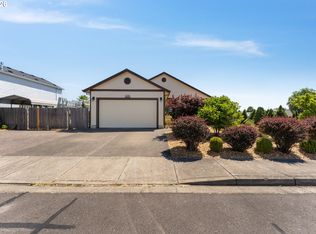 MLS ID #715506833, Mary West, All Professionals Real Estate. RMLS (OR)
 - $358,0003 bd2 ba1k sqft400 N Bridge St, Sheridan, OR 97378ActiveMLS ID #533859650, Max Morton, Berkshire Hathaway HomeServices NW Real Estate. RMLS (OR)
- $399,9004 bd2 ba2k sqft411 NE Yamhill St, Sheridan, OR 97378ActiveMLS ID #574210313, Tiffany Rider, Premiere Property Group, LLC. RMLS (OR)
- $370,0003 bd3 ba1.2k sqft230 NW Sagan Loop, Sheridan, OR 97378For SaleMLS ID #839625, DAVID BRADLEY, Windermere Pacific West Prop. WVMLS
- $374,0004 bd2 ba1.6k sqft370 NW Yamhill St, Sheridan, OR 97378ActiveMLS ID #390791968, Alexander Johnson, Keller Williams PDX Central. RMLS (OR)
- $489,9003 bd3 ba2.2k sqft401 NE Faulconer St, Sheridan, OR 97378For SaleMLS ID #845388, CHRIS CHABOT, Windermere Heritage. WVMLS
- $425,0003 bd3 ba1.8k sqft617 SW Monroe St, Sheridan, OR 97378For SaleMLS ID #836744, BARBARA HOFENBREDL, Hofenbredl Realty Llc. WVMLS
- $375,0003 bd3 ba1.3k sqft220 SE Hope Ct, Sheridan, OR 97378ActiveMLS ID #600250500, Llanette Sanchez, MORE Realty. RMLS (OR)
- $349,0003 bd2 ba1k sqft783 W Main St, Sheridan, OR 97378For SaleMLS ID #843722, PATTY HOPPER, More Realty. WVMLS
- $349,9003 bd1 ba1.2k sqft730 E Main St, Sheridan, OR 97378ActiveMLS ID #527757720, Steve Groom, PNW Realty Associates LLC. RMLS (OR)
- $345,0002 bd2 ba1k sqft319 SE Sheridan Rd, Sheridan, OR 97378For SaleMLS ID #845356, KEITH GOULD, Works Real Estate. WVMLS
- $459,9804 bd3 ba1.9k sqft510 NE Yamhill St, Sheridan, OR 97378ActiveMLS ID #274054845, Deirdre Errand, MORE Realty. RMLS (OR)
- $329,8502 bd2 ba880 sqft317 SE Sheridan Rd, Sheridan, OR 97378For SaleMLS ID #840540, DIETER WEHNER, Ihomes. WVMLS
- $199,9953 bd1 ba1.3k sqft427 NE Yamhill St, Sheridan, OR 97378For SaleMLS ID #840050, MELISSA VOHLAND, Realty One Group Willamette Valley. WVMLS
- $549,9003 bd2 ba1.5k sqft26200 SW Regia Dr, Sheridan, OR 97378ActiveMLS ID #373937167, Kim Greene, Coldwell Banker Professional. RMLS (OR)
- $299,0006 bd1 ba2.2k sqft608 SW 1st St, Sheridan, OR 97378ActiveMLS ID #266095363, Rachael Paollili, Real Broker. RMLS (OR)
- $264,9002 bd1 ba924 sqft544 SW 1st St, Sheridan, OR 97378ActiveMLS ID #251664727, Joey McNamara, Real Broker. RMLS (OR)
