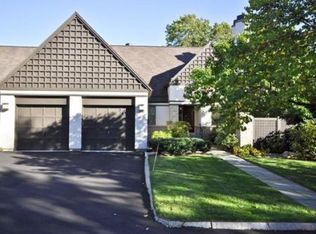
Seldom available end unit at Ledgebrook with first floor primary suite! A private garden welcomes you to the main level and offers an open and airy floor plan. Enjoy the spacious gas fireplaced living room with vaulted ceiling, skylights, custom built-ins and a wall of glass doors to the deck. Diningroom with large window, eat-in kitchen, den, half bath and laundry. Spacious primary suite with double closets, four piece bath and private deck. The second floor affords an en-suite bedroom, additional bedroom, bath and cozy loft sitting area. Great finished lower level offers a great familyroom with sliders to a patio and storage galore including a large cedar closet. Two car direct entry garage. Beautifully and privately sited with serene wooded views from every room. Set on over 23 acres Ledgebrook amenities include a beautiful clubhouse with exercise room, sauna, swimming pool & tennis. Great commuter location minutes to major highway routes. Make this your dream home!
Sold for $2,400,000
$2,400,000
223 Nahanton St Unit 223, Newton Center, MA 02459
3beds
4,431sqft
Condominium, Townhouse
Built in 1990
28.79 Acres Lot
$-- Zestimate®
$542/sqft
$-- Estimated rent
Home value
Not available
Estimated sales range
Not available
Not available
Zestimate® history
Owner options
List your home for rent
Find your next renter with Zillow Rental Manager. Plus, with online applications, you can quickly screen prospective tenants – for free.
Refinance and save
$17,319/mo
Est. payment
Refinancing to a lower rate could help reduce your monthly payments and save thousands over the life of the loan.
$17,319/mo
Est. payment
Explore your selling options
Work with a Zillow partner agent
Leverage their expertise and Zillow's premium Showcase listings to get your home seen by more buyers.
Get startedList with your own agent
Get your home in front of millions of buyers by listing it on Zillow.
Learn how to do itSell it yourself
Take full control of how buyers see your home on Zillow by listing For Sale by Owner (FSBO).
List your homeWhat's special
Zillow last checked:
Listing updated:
Listed by:
Jayne Friedberg 617-899-2111,
Coldwell Banker Realty - Brookline 617-731-2447
Bought with:
Mona And Shari Wiener
Hammond Residential Real Estate
Source: MLS PIN,MLS#: 73298607
Facts & features
Interior
Bedrooms & bathrooms
- Bedrooms: 3
- Bathrooms: 4
- Full bathrooms: 3
- 1/2 bathrooms: 1
Primary bedroom
- Features: Bathroom - Full, Bathroom - Double Vanity/Sink, Walk-In Closet(s), Window(s) - Picture, Balcony / Deck, Deck - Exterior, Recessed Lighting, Slider, Closet - Double
- Level: First
Bedroom 2
- Features: Flooring - Wall to Wall Carpet, Window(s) - Picture, Closet - Double
- Level: Second
Bedroom 3
- Features: Bathroom - Full, Closet, Flooring - Wall to Wall Carpet, Window(s) - Picture, Attic Access, Closet - Double
- Level: Second
- Area: 141.25
- Dimensions: 12.5 x 11.3
Primary bathroom
- Features: Yes
Bathroom 1
- Features: Bathroom - Half, Flooring - Stone/Ceramic Tile
- Area: 48.16
- Dimensions: 8.6 x 5.6
Bathroom 2
- Features: Bathroom - Full, Bathroom - Tiled With Tub & Shower, Flooring - Stone/Ceramic Tile, Window(s) - Picture, Countertops - Stone/Granite/Solid, Jacuzzi / Whirlpool Soaking Tub, Double Vanity, Recessed Lighting
- Area: 143.17
- Dimensions: 10.3 x 13.9
Bathroom 3
- Features: Bathroom - Full, Bathroom - Tiled With Tub & Shower, Flooring - Wall to Wall Carpet, Closet - Double
- Level: Second
Dining room
- Features: Flooring - Hardwood, Window(s) - Picture, Open Floorplan, Lighting - Pendant, Half Vaulted Ceiling(s)
- Level: First
- Area: 149.5
- Dimensions: 13 x 11.5
Family room
- Features: Closet/Cabinets - Custom Built, Flooring - Hardwood, Recessed Lighting
- Level: First
Kitchen
- Features: Flooring - Stone/Ceramic Tile, Window(s) - Picture, Dining Area, Pantry, Countertops - Upgraded, Recessed Lighting, Peninsula
- Level: First
Living room
- Features: Skylight, Cathedral Ceiling(s), Closet/Cabinets - Custom Built, Flooring - Hardwood, Balcony / Deck, Deck - Exterior, Exterior Access, Open Floorplan, Recessed Lighting, Slider
- Level: First
- Area: 413
- Dimensions: 17.5 x 23.6
Heating
- Forced Air, Baseboard, Natural Gas
Cooling
- Central Air, Unit Control
Appliances
- Included: Range, Oven, Dishwasher, Disposal, Trash Compactor, Microwave, Refrigerator, Washer, Dryer, Vacuum System
- Laundry: First Floor, In Unit, Electric Dryer Hookup, Washer Hookup
Features
- Breakfast Bar / Nook, Lighting - Pendant, Kitchen, Foyer, Play Room, Central Vacuum
- Flooring: Tile, Carpet, Bamboo, Hardwood, Stone / Slate, Flooring - Hardwood, Flooring - Wall to Wall Carpet
- Windows: Picture, Insulated Windows
- Has basement: Yes
- Number of fireplaces: 1
- Fireplace features: Living Room
- Common walls with other units/homes: End Unit
Interior area
- Total structure area: 4,431
- Total interior livable area: 4,431 sqft
Property
Parking
- Total spaces: 4
- Parking features: Attached, Garage Door Opener, Off Street, Guest, Paved
- Attached garage spaces: 2
- Uncovered spaces: 2
Features
- Patio & porch: Deck - Wood, Patio, Covered
- Exterior features: Deck - Wood, Patio, Covered Patio/Deck, Professional Landscaping, Sprinkler System, Tennis Court(s)
- Pool features: Association, In Ground, Heated
Lot
- Size: 28.79 Acres
Details
- Parcel number: S:83 B:036 L:0008AE,707877
- Zoning: MR1
Construction
Type & style
- Home type: Townhouse
- Property subtype: Condominium, Townhouse
Materials
- Frame, Stone
- Roof: Shingle
Condition
- Year built: 1990
Utilities & green energy
- Electric: Circuit Breakers
- Sewer: Public Sewer
- Water: Public
- Utilities for property: for Electric Range, for Electric Oven, for Electric Dryer, Washer Hookup
Green energy
- Energy efficient items: Thermostat
Community & HOA
Community
- Features: Public Transportation, Shopping, Pool, Tennis Court(s), Park, Walk/Jog Trails, Golf, Conservation Area, Highway Access, House of Worship, Private School, Public School, University
- Security: Security System
HOA
- Amenities included: Pool, Tennis Court(s), Fitness Center, Sauna/Steam, Clubroom, Clubhouse
- Services included: Water, Sewer, Insurance, Maintenance Structure, Road Maintenance, Maintenance Grounds, Snow Removal, Trash
- HOA fee: $2,449 monthly
Location
- Region: Newton Center
Financial & listing details
- Price per square foot: $542/sqft
- Tax assessed value: $1,625,900
- Annual tax amount: $15,869
- Date on market: 1/16/2026
Price history
| Date | Event | Price |
|---|---|---|
| 11/20/2024 | Sold | $2,400,000-2%$542/sqft |
Source: MLS PIN #73298607 Report a problem | ||
| 10/4/2024 | Listed for sale | $2,450,000$553/sqft |
Source: MLS PIN #73298607 Report a problem | ||
Public tax history
Tax history is unavailable.
Neighborhood: Oak Hill
Nearby homes
- $2,800,0003 bd4 ba3.1k sqft217 Nahanton St, Newton, MA 02459Sold
- $2,087,0003 bd3 ba2.6k sqft223 Nahanton St, Newton, MA 02459Off Market

- $2,762,5005 bd6 ba6.9k sqft219 Nahanton St, Newton, MA 02459Off Market
- $2,276,1004 bd4 ba3.3k sqft225 Nahanton St, Newton, MA 02459Off Market
- $1,676,2003 bd4 ba2.2k sqft227 Nahanton St, Newton, MA 02459Off Market
- $1,895,6003 bd3 ba2.6k sqft229 Nahanton St, Newton, MA 02459Off Market
- $1,486,7002 bd3 ba2k sqft231 Nahanton St, Newton, MA 02459Off Market
- $2,147,1003 bd4 ba2.8k sqft213 Nahanton St, Newton, MA 02459Off Market
Nearby schools
GreatSchools rating
- 10/10Memorial Spaulding Elementary SchoolGrades: K-5Distance: 1 mi
- 8/10Oak Hill Middle SchoolGrades: 6-8Distance: 0.7 mi
- 10/10Newton South High SchoolGrades: 9-12Distance: 1.1 mi
Schools provided by the listing agent
- Elementary: Spaulding
- Middle: Brown
- High: Newton South
Source: MLS PIN. This data may not be complete. We recommend contacting the local school district to confirm school assignments for this home.
- Massachusetts
- Middlesex County
- Newton
- 02459
- Oak Hill
- 223 Nahanton St Unit 223
Nearby cities
Nearby neighborhoods
Nearby zip codes
Other Newton Topics
