Skip main navigation
Off market
  • $558,000

    223 O'W Lowery Dr, Salado, TX 76571

    3beds
    2,418sqft
    SingleFamily
    Built in 2020
    0.81 Acres Lot
    $558,000 Zestimate®
    $231/sqft
    $3,198 Estimated rent

    Home value

    $558,000

    $519,000 - $603,000

    $3,198/mo

    Zestimate® history
    Loading
    Loading...

    Owner options

    List your home for rent

    $3,198/mo

    Rent Zestimate®

    Find your next renter with Zillow Rental Manager. Plus, with online applications, you can quickly screen prospective tenants – for free.

    Learn more

    $3,198/mo

    Rent Zestimate®

    Refinance and save

    $3,738/mo

    Est. payment

    Refinancing to a lower rate could help reduce your monthly payments and save thousands over the life of the loan.

    See today's rates

    $3,738/mo

    Est. payment

    Explore your selling options

    Work with a Zillow partner agent

    Leverage their expertise and Zillow's premium Showcase listings to get your home seen by more buyers.

    Get started

    List with your own agent

    Get your home in front of millions of buyers by listing it on Zillow.

    Learn how to do it

    Sell it yourself

    Take full control of how buyers see your home on Zillow by listing For Sale by Owner (FSBO).

    List your home

    What's special

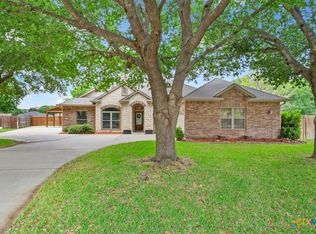
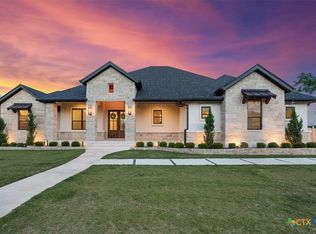
    This newly constructed home is located on 0.812 acres in the desirable Mill Creek subdivision in The Village of Salado. The interior of this home features an open floor plan with many upgrades including, stainless steel appliances, granite & quartz countertops, a center island with breakfast bar, large walk-in pantry, large utility room with sink, mudroom, jack and jill bath, study, foyer with 8ft double mahogany front doors and all 8ft interior doors. It also comes with 2 hot water heaters. There is an oversized 3 car side entry garage that is pre-plumbed for a sink and water softener. The covered front porch showcases 12x12 solid wood cedar beams with tongue & groove underneath. It has a covered back porch with wrought iron railing and a ceiling fan to keep you cool while watching the deer. The yard is landscaped with bermuda grass, rocked flower beds, plants and a sprinkler system along with a rocked mailbox. We also left room for a detached garage/man cave and space for a pool.

    This property is not currently displayed as for sale or rent on Zillow. This may be different from what's on other websites or public sources.

    Facts & features

    Interior

    Bedrooms & bathrooms
    • Bedrooms: 3
    • Bathrooms: 3
    • Full bathrooms: 2
    • 1/2 bathrooms: 1
    Heating
    • Forced air, Electric
    Cooling
    • Central
    Appliances
    • Included: Dishwasher, Garbage disposal, Microwave, Range / Oven
    • Laundry: Washer Hookup, Electric Dryer Hookup, Inside, Electric, Sink, Utility/Laundry Room
    Features
    • Breakfast Bar, Pantry, Double Vanity, Recessed Lighting, Walk-In Closet(s), Separate Shower, Granite Counters, Stone Counters, Soaking Tub, Entrance Foyer, Tray Ceiling(s), Open Floorplan, Office, Shower/Tub Combo
    • Flooring: Tile
    • Attic: Pull Down Stairs
    • Has fireplace: Yes
    • Fireplace features: Wood Burning, Living Room, Stone/Rock/Brick, Raised Hearth
    Interior area
    • Structure area source: Architect
    • Total interior livable area: 2,418 sqft

    Property

    Parking
    • Parking features: Garage - Attached
    Features
    • Patio & porch: Covered Porch, Patio-Covered
    • Exterior features: Stucco
    • Waterfront features: Golf Course
    Lot
    • Size: 0.81 Acres
    • Features: Sprinklers In Front, Sprinklers In Rear, Zoned Sprinkler, .5-1 Acres, Automatic Sprinkler, In Ground Sprinkler, Rain Sensor Sprinkler
    Details
    • Parcel number: 472208
    • Zoning description: Residential
    • Special conditions: Builder

    Construction

    Type & style
    • Home type: SingleFamily
    Materials
    • Roof: Composition
    Condition
    • Complete Construction
    • Year built: 2020
    Details
    • Builder name: LLC, Kay Custom Homes

    Utilities & green energy

    • Sewer: Septic Tank
    • Water: Public
    • Utilities for property: Electricity Connected, Underground Utilities, Phone Available, Cable Connected, Other Utilities Available

    Community & HOA

    Location
    • Region: Salado

    Financial & listing details

    • Price per square foot: $231/sqft
    • Road surface type: Paved, Asphalt

    Price history

    DateEventPrice
    9/30/2020Sold--
    Source: Central Texas MLS #421281 Report a problem
    9/7/2020Pending sale$423,000$175/sqft
    Source: Amazing Realty LLC #421281 Report a problem
    9/6/2020Listed for sale$423,000$175/sqft
    Source: Amazing Realty LLC #421281 Report a problem

    Public tax history

    Tax history is unavailable.

    Neighborhood: 76571

    Nearby schools

    GreatSchools rating
    Schools provided by the listing agent
    • District: Salado ISD

    Source: The MLS. This data may not be complete. We recommend contacting the local school district to confirm school assignments for this home.

    Get a cash offer in 3 minutes
    Find out how much your home could sell for in as little as 3 minutes with a no-obligation cash offer.
    Estimated market value
    $558,000
    Get a cash offer in 3 minutes
    Find out how much your home could sell for in as little as 3 minutes with a no-obligation cash offer.
    Estimated market value
    $558,000