This charming RANCH home has been completely updated and has so much to offer! The FULLY RENOVATED eat-in kitchen has NEW cabinetry with soft close drawers, a pantry cabinet, floating shelves, new LVP flooring, ALL NEW APPLIANCES, new sink, and a new solid surface countertop. The large living room can accommodate a seating area as well as a dining table for entertaining and has original hardwood flooring that has been refinished. A full bath has been updated with a new sink, flooring, and tile enclosure. The main bedroom has the original hardwood refinished and a 1/2 bath. Another bedroom with hardwood flooring completes the first floor. The amazing lower level has been updated with new carpet and fresh paint and comes with an electric fireplace for those chilly winter nights. A walkout to the NEWLY TARRED driveway makes a great entrance for entertaining guests. Another large room has the laundry hookup with utility sink as well as a workshop area. A large closet in the lower level provides plenty of storage space. For those hot summer days, CENTRAL A/C completes the interior of the home. Outside is off street parking in the Newly Tarred Driveway, new shrubs have been added, there is a covered back porch, a great front porch for relaxing, a NEW ROOF (5/2026) on the home, and a TWO CAR GARAGE! Nothing to do to this home but move right in and enjoy! Owner is a PA Realtor
Sold for $325,000
$325,000
223 Oak Ave, Pen Argyl, PA 18072
2beds
1,424sqft
Single Family Residence
Built in 1956
9,757 Square Feet Lot
$328,400 Zestimate®
$228/sqft
$1,831 Estimated rent
Home value
$328,400
$292,000 - $368,000
$1,831/mo
Zestimate® history
Owner options
List your home for rent
$1,831/mo
Rent Zestimate®
Find your next renter with Zillow Rental Manager. Plus, with online applications, you can quickly screen prospective tenants – for free.
$1,831/mo
Rent Zestimate®
Refinance and save
$2,155/mo
Est. payment
Refinancing to a lower rate could help reduce your monthly payments and save thousands over the life of the loan.
$2,155/mo
Est. payment
Explore your selling options
Work with a Zillow partner agent
Leverage their expertise and Zillow's premium Showcase listings to get your home seen by more buyers.
Get startedList with your own agent
Get your home in front of millions of buyers by listing it on Zillow.
Learn how to do itSell it yourself
Take full control of how buyers see your home on Zillow by listing For Sale by Owner (FSBO).
List your homeWhat's special
Electric fireplaceNew sinkWorkshop areaTwo car garageFully renovated eat-in kitchenNew shrubsFloating shelves
Zillow last checked:
Listing updated:
Listed by:
Dean W. Carnes 610-704-9099,
Coldwell Banker Hearthside
Bought with:
Holly A. Sussick, RS314419
IronValley RE of Lehigh Valley
Source: GLVR,MLS#: 776380 Originating MLS: Lehigh Valley MLS
Originating MLS: Lehigh Valley MLSFacts & features
Interior
Bedrooms & bathrooms
- Bedrooms: 2
- Bathrooms: 2
- Full bathrooms: 1
- 1/2 bathrooms: 1
Primary bedroom
- Level: First
- Dimensions: 11.00 x 13.00
Bedroom
- Level: First
- Dimensions: 11.00 x 10.00
Other
- Level: First
- Dimensions: 8.00 x 7.00
Half bath
- Level: First
- Dimensions: 4.00 x 4.00
Kitchen
- Level: First
- Dimensions: 8.00 x 11.00
Laundry
- Level: Lower
- Dimensions: 15.00 x 22.00
Living room
- Level: First
- Dimensions: 13.00 x 19.00
Recreation
- Level: Lower
- Dimensions: 20.00 x 25.00
Heating
- Baseboard, Oil, Zoned
Cooling
- Central Air, Ceiling Fan(s)
Appliances
- Included: Electric Oven, Electric Range, Humidifier, Microwave, Oil Water Heater, Refrigerator
- Laundry: Washer Hookup, Dryer Hookup, Lower Level
Features
- Dining Area, Eat-in Kitchen, Family Room Lower Level
- Flooring: Carpet, Ceramic Tile, Hardwood, Luxury Vinyl, Luxury VinylPlank
- Windows: Replacement Windows, Screens
- Basement: Daylight,Exterior Entry,Full,Other,Partially Finished,Walk-Out Access,Rec/Family Area
- Has fireplace: Yes
- Fireplace features: Lower Level
Interior area
- Total interior livable area: 1,424 sqft
- Finished area above ground: 1,024
- Finished area below ground: 400
Property
Parking
- Total spaces: 2
- Parking features: Detached, Garage, Off Street, Garage Door Opener
- Garage spaces: 2
Features
- Stories: 1
- Patio & porch: Covered, Porch
- Exterior features: Awning(s), Porch
- Has view: Yes
- View description: City Lights, Mountain(s)
Lot
- Size: 9,757 Square Feet
- Features: Flat, Not In Subdivision
Details
- Parcel number: D9SW1 2 2 0134
- Zoning: R-2
- Special conditions: None
Construction
Type & style
- Home type: SingleFamily
- Architectural style: Ranch
- Property subtype: Single Family Residence
Materials
- Aluminum Siding
- Roof: Asphalt,Fiberglass
Condition
- Year built: 1956
Utilities & green energy
- Sewer: Cesspool
- Water: Public
Community & HOA
Community
- Security: Smoke Detector(s)
- Subdivision: Not in Development
Location
- Region: Pen Argyl
Financial & listing details
- Price per square foot: $228/sqft
- Tax assessed value: $46,500
- Annual tax amount: $3,543
- Date on market: 5/7/2026
- Cumulative days on market: 3 days
- Ownership type: Fee Simple
- Road surface type: Paved
Price history
| Date | Event | Price |
|---|---|---|
| 6/2/2026 | Sold | $325,000$228/sqft |
Source:  GLVR #776380 Report a problem GLVR #776380 Report a problem | ||
| 5/10/2026 | Pending sale | $325,000$228/sqft |
Source: GLVR #776380 Report a problem | ||
| 5/7/2026 | Listed for sale | $325,000+94.6%$228/sqft |
Source: GLVR #776380 Report a problem | ||
| 4/13/2026 | Sold | $167,000$117/sqft |
Source: Public Record Report a problem | ||
Public tax history
| Year | Property taxes | Tax assessment |
|---|---|---|
| 2025 | $3,518 | $46,500 |
| 2024 | $3,518 +0.7% | $46,500 |
| 2023 | $3,495 | $46,500 |
| 2022 | $3,495 +536.9% | $46,500 |
| 2021 | $549 | $46,500 |
| 2020 | $549 | $46,500 |
| 2018 | $549 | $46,500 |
| 2017 | -- | $46,500 |
| 2016 | -- | $46,500 |
| 2015 | -- | $46,500 |
| 2014 | -- | $46,500 |
| 2013 | -- | $46,500 |
| 2012 | -- | $46,500 |
| 2011 | -- | $46,500 |
| 2010 | -- | $46,500 +1.5% |
| 2004 | -- | $45,800 |
| 2003 | -- | $45,800 |
| 2002 | -- | $45,800 |
| 2000 | -- | $45,800 |
Find assessor info on the county website
Neighborhood: 18072
Nearby homes
- $317,2003 bd3 ba1.3k sqft1580 Verona Dr, Pen Argyl, PA 18072Off Market
- $248,7003 bd1 ba1.1k sqft221 Oak Ave, Pen Argyl, PA 18072Off Market
- $303,3003 bd1 ba1.4k sqft226 Oak Ave, Pen Argyl, PA 18072Off Market

- $406,5003 bd2 ba1.9k sqft1520 Verona Dr, Pen Argyl, PA 18072Off Market
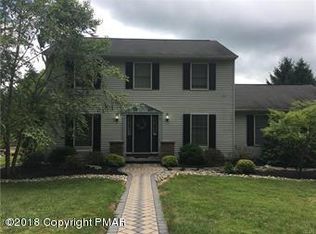
- $315,9003 bd2 ba1.3k sqft1580 Verona Ave, Pen Argyl, PA 18072Off Market
- $307,4003 bd1 ba1.2k sqft219 Oak St, Pen Argyl, PA 18072Off Market
- $---- bd-- ba-- sqft226 Oak St, Pen Argyl, PA 18072Off Market
- $331,9003 bd2 ba2.4k sqft220 Diamond St, Pen Argyl, PA 18072Off Market
Nearby schools
GreatSchools rating
- 6/10Washington Elementary SchoolGrades: 3-4Distance: 2.9 mi
- 6/10Bangor Area Middle SchoolGrades: 7-8Distance: 4.6 mi
- 5/10Bangor Area High SchoolGrades: 9-12Distance: 4.7 mi
Schools provided by the listing agent
- Elementary: Bangor
- District: Bangor
Source: GLVR. This data may not be complete. We recommend contacting the local school district to confirm school assignments for this home.
Get a cash offer in 3 minutes
Find out how much your home could sell for in as little as 3 minutes with a no-obligation cash offer.
Estimated market value
$328,400
Get a cash offer in 3 minutes
Find out how much your home could sell for in as little as 3 minutes with a no-obligation cash offer.
Estimated market value
$328,400
- Pennsylvania
- Northampton County
- Pen Argyl
- 18072
- 223 Oak Ave
Nearby cities
Nearby zip codes
Other Pen Argyl Topics
