Skip main navigation
Sold for $600,000
  • $600,000

    223 Oak Knoll Dr, Oakwood, OH 45419

    4beds
    2,501sqft
    Single Family Residence
    Built in 1930
    7,100 Square Feet Lot
    $579,600 Zestimate®
    $240/sqft
    $3,046 Estimated rent

    Home value

    $579,600

    $539,000 - $620,000

    $3,046/mo

    Zestimate® history
    Loading
    Loading...

    Owner options

    List your home for rent

    $3,046/mo

    Rent Zestimate®

    Find your next renter with Zillow Rental Manager. Plus, with online applications, you can quickly screen prospective tenants – for free.

    Learn more

    $3,046/mo

    Rent Zestimate®

    Refinance and save

    $4,133/mo

    Est. payment

    Refinancing to a lower rate could help reduce your monthly payments and save thousands over the life of the loan.

    See today's rates

    $4,133/mo

    Est. payment

    Explore your selling options

    Work with a Zillow partner agent

    Leverage their expertise and Zillow's premium Showcase listings to get your home seen by more buyers.

    Get started

    List with your own agent

    Get your home in front of millions of buyers by listing it on Zillow.

    Learn how to do it

    Sell it yourself

    Take full control of how buyers see your home on Zillow by listing For Sale by Owner (FSBO).

    List your home

    What's special

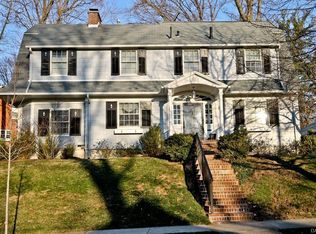
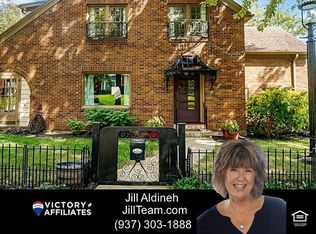
    Welcome to this stunning 4-bedroom, 2.5-bath brick house in the highly desirable Oakwood neighborhood, offering 2501 square feet of living space. Step onto the inviting front porch with its arched double-door entry, setting the stage for the elegance that awaits. The dining room features a lovely fireplace mantle and a gas fireplace, while immaculate hardwood floors grace the entire living space, seamlessly connecting the rooms. The kitchen is a masterpiece, featuring a Viking induction stove, a breakfast bar, beautiful granite countertops, and a cabinet front refrigerator. It opens to the living room, creating a warm and inviting atmosphere and a second gas fireplace. French doors lead to a beautiful patio under a pergola, nestled in a private side yard, providing a peaceful outdoor haven. The first floor also boasts an office space with its own fireplace (could be a first-floor bedroom), a Butler's pantry, and a full bath with a charming clawfoot tub. Descend to the finished basement, where a family room awaits with a wall of built-ins and a full laundry area, tankless water heater, & a half bath. Upstairs, discover a recently renovated bathroom with custom tile work and a stackable washer and dryer for convenience. The master bedroom enjoys a gas fireplace for those cozy evenings. A third bedroom has been thoughtfully transformed into a spacious walk-in closet, offering a practical storage solution. An additional fourth bedroom is found in the attic, adding extra versatility to the space. The stunning landscaping enhances the curb appeal and provides a sense of seclusion and the fountains enhance this tranquil retreat. A detached two-car garage offers ample storage space or the potential for a workspace on the second floor. Ideally located close to downtown Oakwood and nearby parks, this property combines meticulous attention to detail, timeless design, and a seamless blend of classic and modern elements, creating a remarkable gem in the heart of Oakwood.

    Zillow last checked:

    Listing updated:

    Listed by:

    Andrew Gaydosh (866)212-4991,

    eXp Realty

    Bought with:

    Richard L Spyker, 0000425200

    Bill Lee & Associates Inc.

    Source: DABR MLS,MLS#: 898433MLS LogoOriginating MLS: Dayton Area Board of REALTORS

    Facts & features

    Interior

    Bedrooms & bathrooms
    • Bedrooms: 4
    • Bathrooms: 3
    • Full bathrooms: 2
    • 1/2 bathrooms: 1
    • Main level bathrooms: 1
    Primary bedroom
    • Level: Second
    • Dimensions: 17 x 13
    Bedroom
    • Level: Second
    • Dimensions: 11 x 13
    Bedroom
    • Level: Second
    • Dimensions: 10 x 9
    Bedroom
    • Level: Third
    • Dimensions: 24 x 13
    Dining room
    • Level: Main
    • Dimensions: 18 x 13
    Family room
    • Level: Basement
    • Dimensions: 22 x 12
    Kitchen
    • Level: Main
    • Dimensions: 13 x 10
    Laundry
    • Level: Basement
    • Dimensions: 11 x 10
    Living room
    • Level: Main
    • Dimensions: 14 x 13
    Office
    • Level: Main
    • Dimensions: 11 x 11
    Heating
    • Forced Air, Natural Gas
    Cooling
    • Central Air
    Appliances
    • Included: Dryer, Dishwasher, Range, Refrigerator, Washer, Gas Water Heater, Tankless Water Heater
    Features
    • Granite Counters, Kitchen/Family Room Combo, Kitchenette
    • Windows: Casement Window(s), Double Hung
    • Basement: Full,Finished
    • Has fireplace: Yes
    • Fireplace features: Gas, Multiple
    Interior area
    • Total structure area: 2,501
    • Total interior livable area: 2,501 sqft

    Property

    Parking
    • Total spaces: 2
    • Parking features: Detached, Garage, Two Car Garage, Garage Door Opener
    • Garage spaces: 2
    Features
    • Levels: Two
    • Stories: 2
    • Patio & porch: Patio, Porch
    • Exterior features: Porch, Patio
    Lot
    • Size: 7,100 Square Feet
    • Dimensions: .163
    Details
    • Parcel number: Q71011070028
    • Zoning: Residential
    • Zoning description: Residential

    Construction

    Type & style
    • Home type: SingleFamily
    • Property subtype: Single Family Residence
    Materials
    • Brick
    Condition
    • Year built: 1930

    Utilities & green energy

    • Water: Public
    • Utilities for property: Natural Gas Available, Sewer Available, Water Available, Cable Available

    Community & HOA

    Community
    • Security: Smoke Detector(s)
    • Subdivision: City/Oakwood Rev
    HOA
    • Has HOA: No
    Location
    • Region: Oakwood

    Financial & listing details

    • Price per square foot: $240/sqft
    • Tax assessed value: $310,330
    • Annual tax amount: $9,002
    • Date on market: 10/26/2023
    • Listing terms: Conventional,FHA,VA Loan

    Price history

    DateEventPrice
    11/17/2023Sold$600,000+0.8%$240/sqft
    Source: DABR MLS #898433 Report a problem
    11/4/2023Pending sale$595,000$238/sqft
    Source: DABR MLS #898433 Report a problem
    11/3/2023Listed for sale$595,000$238/sqft
    Source: DABR MLS #898433 Report a problem
    10/28/2023Pending sale$595,000$238/sqft
    Source: DABR MLS #898433 Report a problem
    10/26/2023Listed for sale$595,000+29.3%$238/sqft
    Source: DABR MLS #898433 Report a problem
    12/16/2020Sold$460,000-1.7%$184/sqft
    Source: Public Record Report a problem
    10/25/2020Pending sale$467,900$187/sqft
    Source: Linda M. Weprin #828038 Report a problem
    10/15/2020Listed for sale$467,900+167.4%$187/sqft
    Source: Linda M. Weprin #828038 Report a problem
    5/31/2000Sold$175,000$70/sqft
    Source: Public Record Report a problem

    Public tax history

    YearProperty taxesTax assessment
    2025$9,002 +6.1%$108,620
    2024$8,487 +4.7%$108,620
    2023$8,110 +0.2%$108,620 +20%
    2022$8,095 +0%$90,520
    2021$8,092 +0.4%$90,520
    2020$8,062 +24.5%$90,520 +34.6%
    2019$6,475 +8.6%$67,260
    2018$5,961 +1.4%$67,260
    2017$5,878 +9.1%$67,260 +20.2%
    2016$5,386 +6.3%$55,980
    2015$5,069 +1.4%$55,980
    2014$4,997 $55,980
    Find assessor info on the county website

    Neighborhood: 45419

    Nearby schools

    GreatSchools rating
    Schools provided by the listing agent
    • District: Oakwood

    Source: DABR MLS. This data may not be complete. We recommend contacting the local school district to confirm school assignments for this home.

    Get a cash offer in 3 minutes
    Find out how much your home could sell for in as little as 3 minutes with a no-obligation cash offer.
    Estimated market value
    $579,600
    Get a cash offer in 3 minutes
    Find out how much your home could sell for in as little as 3 minutes with a no-obligation cash offer.
    Estimated market value
    $579,600