Skip main navigation
Active under contract
  • Price cut: $6K (4/21)
    $409,000

    223 Ocean Hammock Loop, Daytona Beach, FL 32124

    2beds
    1,464sqft
    : 
    Loading
    Get pre-qualified
    Single Family Residence, Residential
    Built in 2022
    4,356 Square Feet Lot
    $398,500 Zestimate®
    $279/sqft
    $375/mo HOA

    What's special

    Modern fixturesScreened-in porchGleaming quartz countertopsSleek slide-in gas rangeElegant plantation shuttersCrown moldingTall baseboards
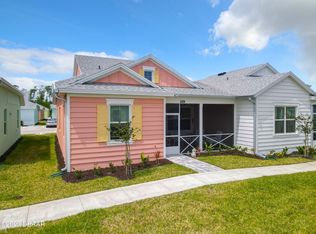
    PRICE REDUCTION on this gorgeous Dreamsicle cottage with GOLF CART INCLUDED! This vibrant retreat is tucked inside the award-winning, Jimmy Buffett-inspired paradise of Latitude Margaritaville Daytona Beach. This is not just a home--it's a mood, a rhythm, a lifestyle set to island time. From the moment you enter, the space greets you like a perfectly composed painting--light pouring in, dancing across modern, light, neutral-toned rectangular tile flooring that flows seamlessly throughout. The palette is crisp, coastal, and endlessly uplifting, framed by crown molding, tall baseboards, & elegant plantation shutters that beautifully filter the Florida sunshine while adding timeless sophistication and energy efficiency. At the heart of the home, the kitchen is both artful and inviting, showcasing gleaming quartz countertops, 42-inch cabinetry with crown detail, soft-close drawers, and a sleek slide-in gas range--perfect for the home chef who values both precision and style. Under-cabinet lighting and modern fixtures cast a soft, ambient glow, setting the tone from serene mornings to lively evenings. This thoughtfully designed cottage offers: * 2 spacious bedrooms that feel like private retreats * 2 full baths with refined, spa-like finishes * A dedicated den--your studio, library, or creative escape * A 2-car garage with additional assigned parking Just beyond the living area, your screened-in porch opens to one of the largest side yards among all cottage homes--an expansive outdoor space ideal for gardening, entertaining, or simply soaking in island breezes beneath painted sunset skies. Every detail has been considered--even in the garage, where overhead wire rack storage keeps everything organized and within reach. A utility sink adds everyday practicality, perfect after gardening, crafting, or beach days. And with your included golf cart, every day becomes an effortless adventure--cruise to concerts, cocktails, fitness classes, or your next pickleball match. It's more than convenience--it's your personal key to the carefree, connected Margaritaville lifestyle. Just steps from your front door lies one of the community's most cherished features: "The Loop." This scenic walking path winds along a tranquil pond and wooded preserve, where neighbors and pets gather daily to stroll, connect, spot wildlife, and watch the sun melt into the water--a peaceful ritual that defines life here. Beyond your home, a world of resort-style amenities awaits: sparkling pools, live music, state-of-the-art fitness centers, dining, pickleball, tennis, and endless opportunities to relax and connect. Residents and their guests also enjoy exclusive access to the private Beach Club, with a complimentary shuttle delivering you straight to the sand, surf, and salty breezes--because in Margaritaville, even the beach comes easy. This Dreamsicle Cottage isn't just popular--it's beloved. And once you arrive, you'll understand exactly why. Come live where life feels like a vacation... and your home is your favorite work of art.
    118 days
    |
    17
    |
    0
    |

    Zillow last checked:

    Listing updated:

    Listed by:

    Melanie Laffer 301-471-0065,

    Keller Williams Realty Florida Partners

    Source: DBAMLS,MLS#: 1224234MLS Logo

      Facts & features

      Interior

      Bedrooms & bathrooms
      • Bedrooms: 2
      • Bathrooms: 2
      • Full bathrooms: 2
      Bedroom 1
      • Level: Main
      • Area: 145.32 Square Feet
      • Dimensions: 12.00 x 12.11
      Bedroom 2
      • Level: Main
      • Area: 125.36 Square Feet
      • Dimensions: 10.11 x 12.40
      Den
      • Level: Main
      • Area: 99.96 Square Feet
      • Dimensions: 8.40 x 11.90
      Dining room
      • Level: Main
      • Area: 156 Square Feet
      • Dimensions: 13.00 x 12.00
      Great room
      • Level: Main
      • Area: 256.5 Square Feet
      • Dimensions: 15.00 x 17.10
      Kitchen
      • Level: Main
      • Area: 80 Square Feet
      • Dimensions: 10.00 x 8.00
      Heating
      • Central
      Cooling
      • Central Air
      Appliances
      • Included: Washer, Tankless Water Heater, Microwave, Gas Range, ENERGY STAR Qualified Refrigerator, Dryer, Disposal, Dishwasher
      • Laundry: In Unit
      Features
      • Ceiling Fan(s), Kitchen Island, Open Floorplan, Pantry, Primary Bathroom - Shower No Tub, Split Bedrooms, Vaulted Ceiling(s), Walk-In Closet(s)
      • Flooring: Tile
      Interior area
      • Total structure area: 2,160
      • Total interior livable area: 1,464 sqft
      Video & virtual tour

      Property

      Parking
      • Total spaces: 2
      • Parking features: Additional Parking, Garage, Garage Door Opener
      • Garage spaces: 2
      Features
      • Levels: One
      • Stories: 1
      • Patio & porch: Covered, Front Porch, Screened
      • Spa features: Community, Heated, In Ground
      Lot
      • Size: 4,356 Square Feet
      Details
      • Parcel number: 520601002212

      Construction

      Type & style
      • Home type: SingleFamily
      • Architectural style: Cottage
      • Property subtype: Single Family Residence, Residential
      • Attached to another structure: Yes
      Materials
      • Block
      • Foundation: Slab
      • Roof: Shingle
      Condition
      • New construction: No
      • Year built: 2022

      Utilities & green energy

      • Sewer: Public Sewer
      • Water: Public
      • Utilities for property: Cable Available, Electricity Connected, Sewer Connected, Water Connected

      Community & HOA

      Community
      • Security: Gated with Guard, Security Gate, Smoke Detector(s)
      • Senior community: Yes
      • Subdivision: Latitude
      HOA
      • Has HOA: Yes
      • Amenities included: Barbecue, Basketball Court, Clubhouse, Dog Park, Fitness Center, Gated, Jogging Path, Maintenance Grounds, Park, Pickleball, Pool, Sauna, Security, Shuffleboard Court, Spa/Hot Tub, Tennis Court(s)
      • Services included: Maintenance Grounds, Security
      • HOA fee: $375 monthly
      Location
      • Region: Daytona Beach

      Financial & listing details

      • Price per square foot: $279/sqft
      • Tax assessed value: $356,001
      • Annual tax amount: $4,006
      • Date on market: 3/18/2026
      • Listing terms: Cash,Conventional,FHA
      • Electric utility on property: Yes
      • Road surface type: Paved

        Estimated market value

        $398,500

        $379,000 - $418,000

        $2,682/mo

        Price history

        DateEventPrice
        5/14/2026Contingent$409,000$279/sqft
        Source: DBAMLS #1224234 Report a problem
        4/21/2026Price change$409,000-1.4%$279/sqft
        Source: DBAMLS #1224234 Report a problem
        3/20/2026Price change$415,000-1%$283/sqft
        Source: DBAMLS #1224234 Report a problem
        3/18/2026Listed for sale$419,000$286/sqft
        Source: DBAMLS #1224234 Report a problem

        Public tax history

        YearProperty taxesTax assessment
        2025$4,006 +2.8%$265,149 +2.9%
        2024$3,898 +4.7%$257,677 +3%
        2023$3,724 +1323.6%$250,172 +2765%
        2022$262 $8,732 +10%
        2021-- $7,938
        Find assessor info on the county website

        Monthly payment

        Est. payment

        Payment breakdown

        Explore the cost of this home by adjusting the details. Changes won't be saved.
        All calculations are estimates and provided by Zillow, Inc. for informational purposes only. Actual amounts may vary.
        HOA fees may include property taxes on listings classified as Co-Ops. Contact the listing agent and/or owner for fee details.
        Mortgage interest rates are dependent on a number of factors, including credit score, down payment, and repayment length. Interest rate data provided by Zillow Group Marketplace, Inc. as of 1/1/1970 from various mortgage lenders with which we have lead or other similar arrangements; the Estimated Payment is an average of those rates.
        See how much you could borrow to make a competitive offer.

        Climate risks

        Neighborhood: 32124

        Getting around

        1 / 100
        Car-Dependent
        0 / 100
        No Nearby Transit
        25 / 100
        Somewhat Bikeable

        Nearby schools

        GreatSchools rating

        A local agent can set up tours, give advice and negotiate with sellers.

        A local lender can help you make sure your offer is ready when you are.

        Browse local experts

        Similar homes