Set on an acre of exceptional property on one of Essex Fells' most coveted streets, this custom expanded Ranch offers a blend of comfort and modern convenience. The residence features a flexible layout and abundant picture windows that showcase the serene surroundings and fill the home with natural light. The first-floor Primary Suite enjoys spacious walk-in closets, spa-like Bath and a Sitting Room with direct access to the expansive Deck outside. The formal Dining Room and Family Room are each anchored by gas fireplaces, while the oversized Kitchen has a large center island, casual dining area, and a comfortable gathering space with lovely garden views. Thoughtful amenities include a whole house generator, two Laundry Rooms, four-zone HVAC, "smart home" technologies, a heated 3-car attached Garage and circular driveway. Multiple levels of living space, including a second floor Lounge, third floor Play Room, and lower level Recreation Room provide endless opportunities for relaxation, work and entertaining. Outdoors, a spacious Deck with hot tub overlooks the beautifully landscaped, fully-fenced and level backyard complete with a tranquil koi pond, creating a private oasis for year-round enjoyment. Located just 23 miles from NYC, Essex Fells is renowned for its extraordinary natural beauty, distinctive homes and excellent schools. This remarkable property offers an exceptional opportunity to enjoy gracious suburban living in one of northern NJ's most desired communities.
Under contract
$2,300,000
223 Old Chester Rd, Essex Fells Twp., NJ 07021
7beds
5,569sqft
:
Get pre-qualified$14,471/mo
Single Family Residence
Built in 1953
0.98 Acres Lot
$-- Zestimate®
$413/sqft
$-- HOA
What's special
- 34 days |
- 546 |
- 16 |
Zillow last checked:
Listing updated:
Listed by:
Elizabeth Irwin 973-228-7060,
Arcadia, Realtors
Source: GSMLS,MLS#: 4039799
Facts & features
Interior
Bedrooms & bathrooms
- Bedrooms: 7
- Bathrooms: 6
- Full bathrooms: 6
Primary bedroom
- Description: 1st Floor, Full Bath, Sitting Room, Walk-In Closet
Bedroom 1
- Level: First
- Area: 364
- Dimensions: 13 x 28
Bedroom 2
- Level: Second
- Area: 156
- Dimensions: 12 x 13
Bedroom 3
- Level: Second
- Area: 208
- Dimensions: 16 x 13
Bedroom 4
- Level: Second
- Area: 156
- Dimensions: 12 x 13
Bedroom 5
- Area: 154
- Dimensions: 11 x 14
Primary bathroom
- Features: Stall Shower
Dining room
- Features: Formal Dining Room
- Level: First
- Area: 299
- Dimensions: 23 x 13
Family room
- Level: First
- Area: 288
- Dimensions: 18 x 16
Kitchen
- Features: Breakfast Bar, Kitchen Island, Eat-in Kitchen, Separate Dining Area
- Level: First
- Area: 696
- Dimensions: 29 x 24
Basement
- Features: Bath(s) Other, Rec Room, Storage Room, Utility Room
Heating
- 4+ Units, Zoned, Natural Gas
Cooling
- 4+ Units, Ceiling Fan(s), Zoned
Appliances
- Included: Dishwasher, Disposal, Dryer, Generator-Built-In, Kitchen Exhaust Fan, Range/Oven-Gas, Refrigerator, Washer, Gas Water Heater
Features
- Bedroom, Rec Room
- Flooring: Laminate, Stone, Tile, Wood
- Windows: Blinds, Shades, Skylight(s)
- Basement: Yes,Bilco-Style Door,Crawl Space,Partially Finished,Walk-Out Access,Sump Pump
- Number of fireplaces: 2
- Fireplace features: Dining Room, Family Room, Gas
Interior area
- Total structure area: 5,569
- Total interior livable area: 5,569 sqft
Property
Parking
- Total spaces: 3
- Parking features: 1 Car Width, Additional Parking, Asphalt, Circular Driveway, Attached Garage, Garage Door Opener, Oversized
- Attached garage spaces: 3
Features
- Patio & porch: Deck
- Exterior features: Barbecue, Underground Lawn Sprinkler
- Has spa: Yes
- Spa features: Heated, Hot Tub
- Fencing: Metal Fence
- Waterfront features: Pond
Lot
- Size: 0.98 Acres
- Dimensions: 138 x 310 AVG
- Features: Level, Wooded
Details
- Additional structures: Storage Shed
- Parcel number: 1606000090003000060000
- Other equipment: Generator-Built-In
Construction
Type & style
- Home type: SingleFamily
- Architectural style: Expanded Ranch,Custom Home
- Property subtype: Single Family Residence
Materials
- Stone, Wood Shingle
- Roof: Asphalt Shingle
Condition
- Year built: 1953
- Major remodel year: 2019
Utilities & green energy
- Gas: Gas-Natural
- Sewer: Public Sewer, Sewer Charge Extra
- Water: Public, Water Charge Extra
- Utilities for property: Electricity Connected, Natural Gas Connected, Fiber Optic Available, Garbage Extra Charge
Community & HOA
Location
- Region: Essex Fells
Financial & listing details
- Price per square foot: $413/sqft
- Tax assessed value: $1,192,900
- Annual tax amount: $27,567
- Date on market: 7/11/2026
- Ownership type: Fee Simple
- Electric utility on property: Yes
Estimated market value
Not available
Estimated sales range
Not available
Not available
Price history
| Date | Event | Price |
|---|---|---|
| 7/20/2026 | Pending sale | $2,300,000$413/sqft |
Source:  GSMLS #4039799 Report a problem GSMLS #4039799 Report a problem | ||
| 7/10/2026 | Listed for sale | $2,300,000$413/sqft |
Source:  NJMLS #26025997 Report a problem NJMLS #26025997 Report a problem | ||
Public tax history
| Year | Property taxes | Tax assessment |
|---|---|---|
| 2025 | $27,568 +6.8% | $1,192,900 |
| 2024 | $25,814 -0.4% | $1,192,900 +0.7% |
| 2023 | $25,912 | $1,184,300 |
| 2022 | $25,912 -0.3% | $1,184,300 |
| 2021 | $25,980 +4% | $1,184,300 -7.1% |
| 2020 | $24,986 +43.4% | $1,274,800 +9.4% |
| 2019 | $17,423 | $1,165,000 |
| 2018 | $17,423 -21.1% | $1,165,000 |
| 2017 | $22,095 +0.3% | $1,165,000 +7.1% |
| 2016 | $22,030 +2.4% | $1,087,900 |
| 2015 | $21,508 +3.4% | $1,087,900 |
| 2014 | $20,801 +4.3% | $1,087,900 |
| 2013 | $19,941 +3.3% | $1,087,900 |
| 2012 | $19,310 +3.1% | $1,087,900 |
| 2011 | $18,723 -10.9% | $1,087,900 |
| 2010 | $21,015 -0.7% | $1,087,900 -16.9% |
| 2009 | $21,159 +8.5% | $1,308,500 |
| 2008 | $19,497 +2.9% | $1,308,500 |
| 2007 | $18,942 | $1,308,500 +1.5% |
| 2006 | -- | $1,288,600 |
| 2005 | -- | $1,288,600 |
| 2004 | $16,752 | $1,288,600 +1252.2% |
| 2003 | -- | $95,300 |
| 2002 | -- | $95,300 |
| 2001 | -- | $95,300 |
Find assessor info on the county website
Monthly payment
Est. payment
Payment breakdown
Explore the cost of this home by adjusting the details. Changes won't be saved.Climate risks
Neighborhood: 07021
Nearby schools
GreatSchools rating
- 8/10Essex Fells Elementary SchoolGrades: PK-6Distance: 0.7 mi
- 6/10West Essex Middle SchoolGrades: 7-8Distance: 3.9 mi
- 9/10West Essex High SchoolGrades: 9-12Distance: 3.8 mi
Schools provided by the listing agent
- Elementary: Essex Fell
- Middle: W Essex
- High: W Essex
Source: GSMLS. This data may not be complete. We recommend contacting the local school district to confirm school assignments for this home.
- $1,637,000-- bd-- ba2.9k sqft218 Oldchester Rd, Essex Fells, NJ 07021Off Market
- $3,195,300-- bd-- ba6.4k sqft228 Oldchester Rd, Essex Fells, NJ 07021Off Market
- $1,354,100-- bd-- ba2.1k sqft15 Old Eagle Rock Ave, Essex Fells, NJ 07021Off Market
- $1,928,0004 bd4 ba4.6k sqft227 Oldchester Rd, Essex Fells, NJ 07021Off Market
- $2,420,700-- bd-- ba4.9k sqft210 Oldchester Rd, Essex Fells, NJ 07021Off Market
- $1,632,500-- bd-- ba3.1k sqft6 Tothill Rd, Essex Fells, NJ 07021Off Market
- $1,483,7003 bd4 ba3.4k sqft11 Old Eagle Rock Ave, Essex Fells, NJ 07021Off Market
- $2,138,3005 bd4 ba4.2k sqft235 Oldchester Rd, Essex Fells, NJ 07021Off Market
A local agent can set up tours, give advice and negotiate with sellers.
A local lender can help you make sure your offer is ready when you are.
Similar homes
- $2,195,0004 bd5 ba3.5k sqft11 Ford Ln, Roseland Boro, NJ 07068For Sale
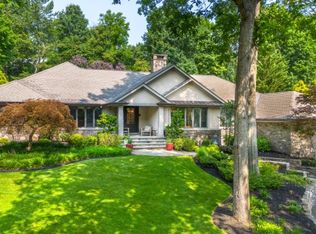 MLS ID #4044525, Frank Lamorte, Lattimer Realty. GSMLS
 - $2,699,0006 bd6 ba4.8k sqft29 Gordon Rd, Essex Fells Twp., NJ 07021For Sale
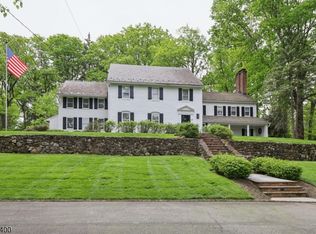 MLS ID #4027981, John Haydu, Keller Williams - Nj Metro Group. GSMLS
 - $2,450,0006 bd6 ba5k sqft323 Montrose Ave, South Orange Village Twp., NJ 07079For Sale
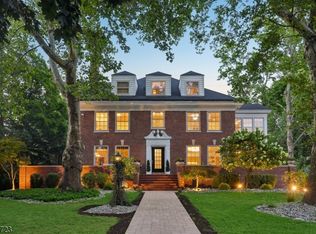 MLS ID #4044469, Blossom Vernon, Bhhs Jordan Baris Realty. GSMLS
 - $1,800,0005 bd4 ba3k sqft25 N Hillside Ave, Livingston Twp., NJ 07039For Sale
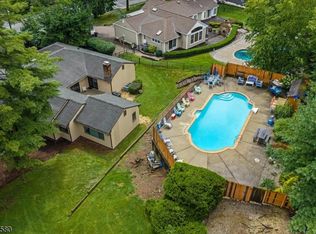 MLS ID #4044880, Jennifer Klein, Keller Williams Realty. GSMLS
 - $2,399,0006 bd7 ba6.3k sqft32 Felch Rd, Florham Park Boro, NJ 07932For SaleMLS ID #4024378, Heather Bailey, Coldwell Banker Realty. GSMLS
- $2,499,9997 bd5 ba6.8k sqft151 Lookout Rd, Mountain Lakes Boro, NJ 07046For SaleMLS ID #4041212, Margaret Dawn Smith, Weichert Realtors. GSMLS
- $2,299,9996 bd6 ba5.6k sqft266 Brooklake Rd, Florham Park Boro, NJ 07932For SaleMLS ID #4027893, Hugo Alves, Signature Realty Nj. GSMLS
- $1,999,0006 bd6 ba5.4k sqft16 Lenape Trail, Montclair Twp., NJ 07043For SaleMLS ID #4024469, Mary Therese Baird, Brown Harris Stevens New Jersey. GSMLS
- $2,265,0004 bd5 ba5.2k sqft9 Wexford Ct, Warren Twp., NJ 07059For SaleMLS ID #4043379, Chris Joo, Keller Williams Towne Square Real. GSMLS
- $2,350,0006 bd7 ba7k sqft2 Cobblefield Rd, Mendham Twp., NJ 07945For SaleMLS ID #4037138, Richard Lattmann, Kl Sotheby's Int'l. Realty. GSMLS
- $1,995,0005 bd6 ba6.5k sqft41 Mareu Dr, Watchung Boro, NJ 07069For SaleMLS ID #4044773, Olatubosun Modile, Keller Williams Realty. GSMLS
- $2,795,0005 bd5 ba4.3k sqft28 Mountain Ave, Summit City, NJ 07901For SaleMLS ID #4045501, Natalya Price, Compass New Jersey, Llc. GSMLS
- $1,195,0004 bd3 ba2.9k sqft49 Haggerty Dr, West Orange Twp., NJ 07052For SaleMLS ID #4045278, Tara Pareti, Coldwell Banker Realty. GSMLS
- $2,399,0006 bd6 ba6.3k sqft26 High Point Rd, Staten Island, NY 10304For SaleMLS ID #500853, Anthony Lopez, Listing by: RE/MAX Edge. BNYMLS
- $1,299,9007 bd6 ba4.2k sqft1230 Terrill Rd, Scotch Plains Twp., NJ 07076For SaleMLS ID #4045522, Maria Dicarlo, Weichert Realtors. GSMLS
- $2,398,7777 bd9 ba6k sqft304 Greenwood Ave, Florham Park Boro, NJ 07932New ConstructionGSMLS
- $1,790,0005 bd6 ba5k sqft15 Michelle Way, Montville Twp., NJ 07058For SaleMLS ID #4016403, Jack Qizhan Yao, Realmart Realty. GSMLS
- $1,799,0005 bd6 ba5.5k sqft3 Buckingham Rd, Lincoln Park Boro, NJ 07035For SaleMLS ID #4038794, Rasheedah Andrews, Exp Realty, Llc. GSMLS
- $3,399,0005 bd6 ba5.5k sqft125 Stewart Rd, Millburn Twp., NJ 07078For SaleMLS ID #4038183, Arlene Gorman Gonnella, Weichert Realtors. GSMLS
- $1,662,8005 bd4 ba4.6k sqft4 Centennial Ct, Totowa, NJ 07512Off Market
