Skip main navigation
Closed
  • $243,000

    223 Onondaga St, Corning, NY 14830

    3beds
    2,131sqft
    Single Family Residence
    Built in 1939
    7,501.03 Square Feet Lot
    $255,100 Zestimate®
    $114/sqft
    $2,279 Estimated rent

    Home value

    $255,100

    Estimated sales range

    Not available

    $2,279/mo

    Zestimate® history
    Loading
    Loading...

    Owner options

    List your home for rent

    $2,279/mo

    Rent Zestimate®

    Find your next renter with Zillow Rental Manager. Plus, with online applications, you can quickly screen prospective tenants – for free.

    Learn more

    $2,279/mo

    Rent Zestimate®

    Refinance and save

    $1,562/mo

    Est. payment

    Refinancing to a lower rate could help reduce your monthly payments and save thousands over the life of the loan.

    See today's rates

    $1,562/mo

    Est. payment

    Explore your selling options

    Work with a Zillow partner agent

    Leverage their expertise and Zillow's premium Showcase listings to get your home seen by more buyers.

    Get started

    List with your own agent

    Get your home in front of millions of buyers by listing it on Zillow.

    Learn how to do it

    Sell it yourself

    Take full control of how buyers see your home on Zillow by listing For Sale by Owner (FSBO).

    List your home

    What's special

    Gas fireplaceWoodburning fireplaceFinished basementElectronic gatesNew screened in porchSunken family roomGorgeous hardwood floors
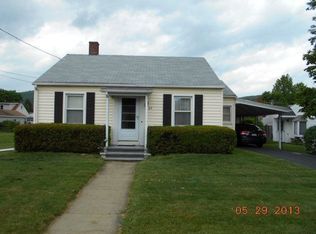
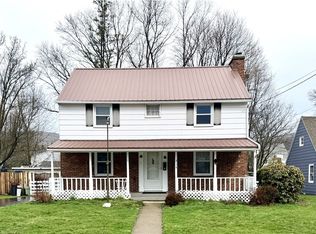
    Step inside this beautiful 3 bed 2 bath home, it offers a large living room with a woodburning fireplace, as well as large sunken family room featuring a gas fireplace. The kitchen offers ample cabinet and counter space The home has gorgeous hardwood floors throughout, a first floor full bath and bedroom making one floor living easily possible. The new screened in porch lets you enjoy relaxing time in your back yard, the adjacent driveway comes complete with electronic gates that open with a simple press of a button. The second floor offers a full bathroom with skylight and 2 comfortable bedrooms. An additional feature with this home is the large finished basement with multiple use possibilities, this home has plenty of room to spread out as well as fenced in back yard for all of your activities.

    Zillow last checked:

    Listing updated:

    Listed by:

    Quintin Tiffany 607-857-4403,

    Howard Hanna Horseheads

    Bought with:

    Daniel J. Mower, 10301205665

    Keller Williams Realty Southern Tier & Finger Lakes

    Source: NYSAMLSs,MLS#: R1592993MLS LogoOriginating MLS: Elmira Corning Regional Association Of REALTORS

    Facts & features

    Interior

    Bedrooms & bathrooms
    • Bedrooms: 3
    • Bathrooms: 2
    • Full bathrooms: 2
    • Main level bathrooms: 1
    • Main level bedrooms: 1
    Bedroom 1
    • Level: First
    Bedroom 2
    • Level: Second
    Bedroom 3
    • Level: Second
    Dining room
    • Level: First
    Family room
    • Level: First
    Kitchen
    • Level: First
    Living room
    • Level: First
    Heating
    • Gas, Forced Air
    Cooling
    • Central Air
    Appliances
    • Included: Electric Cooktop, Disposal, Gas Water Heater
    • Laundry: In Basement
    Features
    • Other, See Remarks, Skylights, Bedroom on Main Level
    • Flooring: Hardwood, Varies
    • Windows: Skylight(s)
    • Basement: Full,Partially Finished
    • Number of fireplaces: 2
    Interior area
    • Total structure area: 2,131
    • Total interior livable area: 2,131 sqft

    Property

    Parking
    • Total spaces: 1
    • Parking features: Carport, Detached, Garage
    • Garage spaces: 1
    • Has carport: Yes
    Features
    • Levels: Two
    • Stories: 2
    • Patio & porch: Porch, Screened
    • Exterior features: Concrete Driveway, Fully Fenced, Porch
    • Fencing: Full
    Lot
    • Size: 7,501 sqft
    • Dimensions: 60 x 125
    • Features: Rectangular, Rectangular Lot, Residential Lot
    Details
    • Parcel number: 4603002990190001090000
    • Special conditions: Standard

    Construction

    Type & style
    • Home type: SingleFamily
    • Architectural style: Cape Cod
    • Property subtype: Single Family Residence
    Materials
    • Vinyl Siding
    • Foundation: Poured
    Condition
    • Resale
    • Year built: 1939

    Utilities & green energy

    • Sewer: Connected
    • Water: Connected, Public
    • Utilities for property: Sewer Connected, Water Connected

    Community & neighborhood

    Location
    • Region: Corning

    Other

    Other facts
    • Listing terms: Cash,Conventional,FHA,USDA Loan,VA Loan

    Price history

    DateEventPrice
    7/7/2025Sold$243,000+4.5%$114/sqft
    Source: NYSAMLSs #R1592993 Report a problem
    5/22/2025Contingent$232,500$109/sqft
    Source: NYSAMLSs #R1592993 Report a problem
    5/7/2025Price change$232,500-1.9%$109/sqft
    Source: NYSAMLSs #R1592993 Report a problem
    3/13/2025Listed for sale$237,000+10.2%$111/sqft
    Source: NYSAMLSs #R1592993 Report a problem
    8/11/2023Sold$215,000-2.2%$101/sqft
    Source: NYSAMLSs #EC269468 Report a problem
    5/30/2023Contingent$219,900$103/sqft
    Source: ECMLS #269468 Report a problem
    5/2/2023Listed for sale$219,900$103/sqft
    Source: ECMLS #269468 Report a problem

    Public tax history

    YearProperty taxesTax assessment
    2025-- $195,000
    2024-- $195,000
    2023-- $195,000 +25.8%
    2022-- $155,000
    2021-- $155,000
    2020-- $155,000
    2019-- $155,000
    2018-- $155,000
    2017$5,215 $155,000
    2016-- $155,000
    2015-- $155,000
    2014-- $155,000 +37.2%
    2013-- $113,000
    2012-- $113,000
    2011-- $113,000
    2010-- $113,000
    2009-- $113,000
    2008-- $113,000 +34.5%
    2007-- $84,000
    2006-- $84,000
    2005-- $84,000
    2004-- $84,000 +7.1%
    2003-- $78,400
    2002-- $78,400
    2001-- $78,400
    2000-- $78,400

    Find assessor info on the county website

    Neighborhood: 14830

    Nearby schools

    GreatSchools rating
    Schools provided by the listing agent
    • District: Corning-Painted Post

    Source: NYSAMLSs. This data may not be complete. We recommend contacting the local school district to confirm school assignments for this home.