Skip main navigation
Sold for $332,000
  • $332,000

    223 Orchard Hill Dr, West Carrollton, OH 45449

    3beds
    2,996sqft
    Single Family Residence
    Built in 1990
    0.84 Acres Lot
    $369,100 Zestimate®
    $111/sqft
    $3,016 Estimated rent

    Home value

    $369,100

    $351,000 - $388,000

    $3,016/mo

    Zestimate® history
    Loading
    Loading...

    Owner options

    List your home for rent

    $3,016/mo

    Rent Zestimate®

    Find your next renter with Zillow Rental Manager. Plus, with online applications, you can quickly screen prospective tenants – for free.

    Learn more

    $3,016/mo

    Rent Zestimate®

    Refinance and save

    $2,286/mo

    Est. payment

    Refinancing to a lower rate could help reduce your monthly payments and save thousands over the life of the loan.

    See today's rates

    $2,286/mo

    Est. payment

    Explore your selling options

    Work with a Zillow partner agent

    Leverage their expertise and Zillow's premium Showcase listings to get your home seen by more buyers.

    Get started

    List with your own agent

    Get your home in front of millions of buyers by listing it on Zillow.

    Learn how to do it

    Sell it yourself

    Take full control of how buyers see your home on Zillow by listing For Sale by Owner (FSBO).

    List your home

    What's special

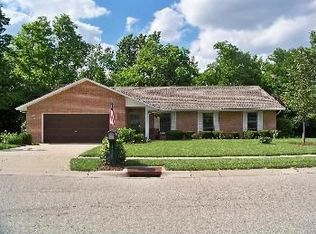
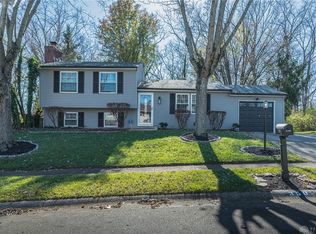
    Welcome to Beau View Estates subdivision. This unique home sits on nearly an Acre of land with close to 3,000 sq ft, per sellers and no HOA! 3 bedrooms main floor, with the primary bedroom being separate from the others. 3 extra rooms in lower level currently used as additional bedrooms and weight room. Large eat-in kitchen with skylight and eating area, with walk-out to deck for grilling. Living room has cathedral ceilings and a balcony which overlooks the lower level. Main bedroom, right off the kitchen, has its own private deck walkout, 3 closets, full bath with double sinks, garden tub, plus separate low entrance shower with seating. Large lower level family room/ great room, also has walkout. Beyond the home's privacy fence, is a custom built she/he shed, overlooking even more land, being the wooded retreat, walking trail, along the creek. Wildlife seen often. Many updates done to the home, including approx 500 sq ft composite decks in front and back, lower level/basement has a large dog shower, tile floors, utility counters, 7,500 watt generator, LED lights in the front and rear, large Air compressor is hard-wired into panel and is used for air on-demand, newer driveway with extra wide pad and apron, garage door, newer air pump 4 ton AC and coil keeps house very cool, gutters, guards, downspouts, smoke detectors, carbon monoxide detectors, 300 linear feet of enclosed 6' privacy fence, added 70 loads of fill dirt to enhance the backyard, gas water heater 2 yrs, landscaping, security equipment, roof within 10 years, flooring and much more. . Home is walking distance to community pool. New schools being built, shopping mall, dining, river, kayaking, and more. A must-see! Tree house/she shed/he shed, also belonging to property with clearings and walking trail and a gathering area near the creek, also belonging to property, for family and friends to enjoy! Welcome home to 223 Orchard Hill

    Zillow last checked:

    Listing updated:

    Listed by:

    Susan D Westbeld (937)475-7783,

    BH&G Real Estate Big Hill

    Bought with:

    Susan D Westbeld, 2009004016

    BH&G Real Estate Big Hill

    Source: DABR MLS,MLS#: 916120MLS LogoOriginating MLS: Dayton Area Board of REALTORS

    Facts & features

    Interior

    Bedrooms & bathrooms
    • Bedrooms: 3
    • Bathrooms: 3
    • Full bathrooms: 3
    • Main level bathrooms: 2
    Bedroom
    • Level: Main
    • Dimensions: 20 x 13
    Bedroom
    • Level: Main
    • Dimensions: 13 x 10
    Bedroom
    • Level: Main
    • Dimensions: 15 x 11
    Bonus room
    • Level: Lower
    • Dimensions: 14 x 12
    Exercise room
    • Level: Lower
    • Dimensions: 14 x 13
    Family room
    • Level: Lower
    • Dimensions: 39 x 13
    Kitchen
    • Features: Eat-in Kitchen
    • Level: Main
    • Dimensions: 25 x 12
    Laundry
    • Level: Lower
    • Dimensions: 10 x 6
    Living room
    • Level: Main
    • Dimensions: 22 x 19
    Utility room
    • Level: Lower
    • Dimensions: 12 x 13
    Heating
    • Forced Air, Natural Gas
    Cooling
    • Central Air
    Appliances
    • Included: Dryer, Dishwasher, Disposal, Microwave, Range, Refrigerator, Water Softener, Washer, Gas Water Heater
    Features
    • Ceiling Fan(s), Cathedral Ceiling(s), High Speed Internet, Skylights, Vaulted Ceiling(s)
    • Windows: Double Hung, Skylight(s)
    • Basement: Full,Finished,Partially Finished,Walk-Out Access
    • Fireplace features: Other
    Interior area
    • Total structure area: 2,996
    • Total interior livable area: 2,996 sqft

    Property

    Parking
    • Total spaces: 2
    • Parking features: Attached, Carport, Garage, Two Car Garage, Garage Door Opener, Storage
    • Attached garage spaces: 2
    • Has carport: Yes
    Features
    • Levels: Other,One,Two
    • Stories: 1
    • Patio & porch: Deck, Patio, Porch
    • Exterior features: Deck, Fence, Porch, Patio
    Lot
    • Size: 0.84 Acres
    • Dimensions: 36590
    Details
    • Parcel number: K48010030007
    • Zoning: Residential
    • Zoning description: Residential
    • Other equipment: Generator, Satellite Dish

    Construction

    Type & style
    • Home type: SingleFamily
    • Architectural style: Ranch,Other
    • Property subtype: Single Family Residence
    Materials
    • Stone, Vinyl Siding
    Condition
    • Year built: 1990

    Utilities & green energy

    • Electric: 220 Volts in Garage, Generator
    • Water: Public
    • Utilities for property: Natural Gas Available, Sewer Available, Water Available

    Community & HOA

    Community
    • Features: Trails/Paths
    • Security: Smoke Detector(s), Surveillance System
    • Subdivision: Beau View Estates
    HOA
    • Has HOA: No
    Location
    • Region: West Carrollton

    Financial & listing details

    • Price per square foot: $111/sqft
    • Tax assessed value: $285,620
    • Annual tax amount: $6,143
    • Date on market: 7/23/2024
    • Listing terms: Conventional,FHA,Other,VA Loan

    Price history

    DateEventPrice
    9/23/2024Sold$332,000-7.5%$111/sqft
    Source: DABR MLS #916120 Report a problem
    8/24/2024Pending sale$359,000$120/sqft
    Source: DABR MLS #916120 Report a problem
    8/21/2024Price change$359,000-4.1%$120/sqft
    Source: DABR MLS #916120 Report a problem
    8/10/2024Price change$374,500-4.9%$125/sqft
    Source: DABR MLS #916120 Report a problem
    8/3/2024Price change$394,000-1.5%$132/sqft
    Source: DABR MLS #916120 Report a problem
    7/24/2024Listed for sale$399,900+154.7%$133/sqft
    Source: DABR MLS #916120 Report a problem
    12/9/1998Sold$157,000$52/sqft
    Source: Public Record Report a problem

    Public tax history

    YearProperty taxesTax assessment
    2025$6,143 +26.5%$99,970 +27%
    2024$4,857 +2.2%$78,720
    2023$4,753 +5.5%$78,720 +34%
    2022$4,504 -0.2%$58,740
    2021$4,512 +0%$58,740
    2020$4,511 +16%$58,740 +25.8%
    2019$3,890 +2.5%$46,710
    2018$3,794 +5%$46,710
    2017$3,614 +1.2%$46,710 +3.7%
    2016$3,570 +32.7%$45,030
    2015$2,690 +1.4%$45,030
    2014$2,651 $45,030
    Find assessor info on the county website

    Neighborhood: 45449

    Nearby schools

    GreatSchools rating
    Schools provided by the listing agent
    • District: West Carrollton

    Source: DABR MLS. This data may not be complete. We recommend contacting the local school district to confirm school assignments for this home.

    Get a cash offer in 3 minutes
    Find out how much your home could sell for in as little as 3 minutes with a no-obligation cash offer.
    Estimated market value
    $369,100
    Get a cash offer in 3 minutes
    Find out how much your home could sell for in as little as 3 minutes with a no-obligation cash offer.
    Estimated market value
    $369,100