Skip main navigation
Off market
  • $143,200

    223 Oriole Dr, Henderson, KY 42420

    3beds
    1,300sqft
    Single Family Residence
    Built in ----
    -- sqft lot
    $143,200 Zestimate®
    $110/sqft
    $1,653 Estimated rent

    Home value

    $143,200

    $120,000 - $165,000

    $1,653/mo

    Zestimate® history
    Loading
    Loading...

    Owner options

    List your home for rent

    $1,653/mo

    Rent Zestimate®

    Find your next renter with Zillow Rental Manager. Plus, with online applications, you can quickly screen prospective tenants – for free.

    Learn more

    $1,653/mo

    Rent Zestimate®

    Refinance and save

    $956/mo

    Est. payment

    Refinancing to a lower rate could help reduce your monthly payments and save thousands over the life of the loan.

    See today's rates

    $956/mo

    Est. payment

    Explore your selling options

    Work with a Zillow partner agent

    Leverage their expertise and Zillow's premium Showcase listings to get your home seen by more buyers.

    Get started

    List with your own agent

    Get your home in front of millions of buyers by listing it on Zillow.

    Learn how to do it

    Sell it yourself

    Take full control of how buyers see your home on Zillow by listing For Sale by Owner (FSBO).

    List your home

    What's special

    Updated flooringStylish ceiling fansNeutral paintStainless steel appliancesTile backsplashAttached bathroomFront porch

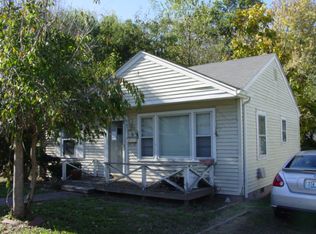
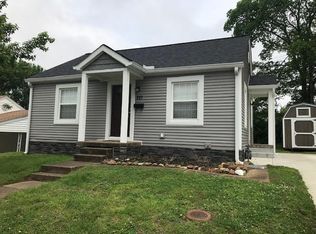
    Updated Home for Rent 223 Oriole Drive, Henderson, KY Welcome to this well maintained and recently updated home located at 223 Oriole Drive in a quiet, established Henderson neighborhood. This property offers a comfortable mix of classic charm and modern updates, with bright living spaces and thoughtful layout throughout. The home features a large open concept living and dining area with updated flooring, neutral paint, and abundant natural light from multiple windows. Stylish ceiling fans and warm wood trim add character while keeping the space functional and inviting. The layout flows easily into the kitchen, making it ideal for everyday living and entertaining. The kitchen is spacious and well equipped, featuring solid wood cabinetry, ample counter space, an island with seating, recessed lighting, tile backsplash, and stainless steel appliances including a refrigerator, range, and dishwasher. The open design allows clear sightlines to the living area and dining space. One bedroom features wood paneled walls, adding a unique, cozy feel. Closets provide practical storage, and the spacious primary bedroom includes direct access to an attached bathroom and walk-in closet. The home offers clean, updated bathrooms, including a vanity with solid surface countertop and a tub/shower surround with built in shelving. Neutral finishes keep the spaces bright and easy to maintain. Additional highlights include: Dedicated laundry area with washer and dryer included Extra storage space with built in shelving Covered carport and driveway parking Front porch and a grassy yard with mature trees Durable siding and a low maintenance exterior Side patio area behind carport. Conveniently located near local schools, shopping, dining, and major routes, this home offers comfortable living in a peaceful residential setting. Renter responsible for all utilities. Renter responsible for lawn upkeep. Initial term of lease is 12 months. No smoking inside of home. No cats permitted. Home to be used for residential purposes only. HOME VIEWING AVAILABLE AFTER APPROVED ZILLOW APPLICATION.

    This property is off market, which means it's not currently listed for sale or rent on Zillow. This may be different from what's available on other websites or public sources.
    Zillow last checked:

    Listing updated:

    Source: Zillow Rentals

    Facts & features

    Interior

    Bedrooms & bathrooms
    • Bedrooms: 3
    • Bathrooms: 2
    • Full bathrooms: 1
    • 1/2 bathrooms: 1
    Heating
    • Forced Air
    Cooling
    • Central Air
    Appliances
    • Included: Dishwasher, Dryer, Freezer, Oven, Refrigerator, Washer
    • Laundry: In Unit
    Features
    • Walk In Closet
    • Flooring: Hardwood
    Interior area
    • Total interior livable area: 1,300 sqft

    Property

    Parking
    • Parking features: Carport
    • Has carport: Yes
    • Details: Contact manager
    Features
    • Exterior features: Heating system: Forced Air, No Utilities included in rent, Walk In Closet
    Details
    • Parcel number: 12734

    Construction

    Type & style
    • Home type: SingleFamily
    • Property subtype: Single Family Residence

    Community & HOA

    Community
    • Deposit fee: $1,700
    Location
    • Region: Henderson

    Financial & listing details

    • Price per square foot: $110/sqft
    • Tax assessed value: $57,500
    • Annual tax amount: $123
    • Date on market: 6/25/2026
    • Lease term: 1 Year

    Price history

    DateEventPrice
    7/10/2026Listing removed$1,700$1/sqft
    Source: Zillow Rentals Report a problem
    6/25/2026Listed for rent$1,700$1/sqft
    Source: Zillow Rentals Report a problem
    6/16/2026Listing removed$1,700$1/sqft
    Source: Zillow Rentals Report a problem
    5/1/2026Listed for rent$1,700$1/sqft
    Source: Zillow Rentals Report a problem

    Public tax history

    YearProperty taxesTax assessment
    2024$123 -1.1%$57,500
    2023$125 -33.8%$57,500
    2022$188 -0.1%$57,500
    2021$189 +111.4%$57,500
    2020$89 $57,500
    2019$89 -8.5%$57,500
    2018$98 $57,500
    2017$98 $57,500
    2016$98 $57,500
    2014$98 -49.6%$57,500
    2013$194 -8.6%$57,500
    2012$212 +1.9%$57,500
    2011$208 +1.5%$57,500 +141.6%
    2010$205 $23,800
    Find assessor info on the county website

    Neighborhood: 42420

    Nearby schools

    GreatSchools rating
    Get pre-qualified for a loan
    At Zillow Home Loans, we can pre-qualify you in as little as 5 minutes with no impact to your credit score.

    An equal housing lender. NMLS #10287.
