Skip main navigation
For sale
  • $379,900

    223 Outer Dr, Pocono Lake, PA 18347

    4beds
    1,450sqft
    : 
    Loading
    Get pre-qualified
    Single Family Residence
    Built in 1988
    0.82 Acres Lot
    $368,500 Zestimate®
    $262/sqft
    $170/mo HOA

    What's special

    Brick fireplaceBig lotBig decksUpdated appliancesVaulted ceilingsTwo decksGranite counters
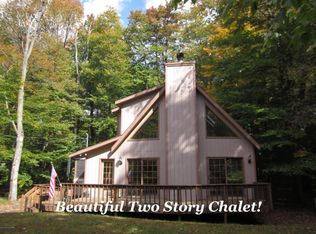
    Big lot. Big decks. Big Pocono energy. And wait until you see the sauna! Sitting on .82 wooded acres, this 4-bedroom contemporary has space to spread out and plenty worth talking about. Vaulted ceilings, skylights and a brick fireplace set the tone, while granite counters, updated appliances and first-floor Pergo handle the everyday stuff beautifully. Then there are the extras--an 86 sq ft sauna with its own shower, two decks, and an oversized garage ready for cars, gear and all the toys. New roof? Done. Warrantied water system? Done. Pressure tank replaced? Yep. Newer siding? That too. Less project list. More time actually enjoying your Pocono house. Want the full Pocono setup? Boat, golf cart and snowblower are available for separate purchase. Come see it before you are stalking the SOLD photos!
    9 days
    |
    1,871
    |
    159
    |

    Likely to sell faster than

    Zillow last checked:

    Listing updated:

    Listed by:

    Denise Ogurkis 570-357-1348,

    RPA Real Estate - Kingston 570-445-3995

    Source: Luzerne County AOR,MLS#: 26-3386

      Facts & features

      Interior

      Bedrooms & bathrooms
      • Bedrooms: 4
      • Bathrooms: 2
      • Full bathrooms: 2
      Primary bedroom
      • Description: Has Deck
      • Level: Second
      • Area: 140.3 Square Feet
      • Dimensions: 11.5 x 12.2
      Bedroom 1
      • Level: First
      • Area: 126.5 Square Feet
      • Dimensions: 11 x 11.5
      Bedroom 2
      • Level: Second
      • Area: 119.84 Square Feet
      • Dimensions: 10.7 x 11.2
      Bedroom 4
      • Level: Second
      • Area: 116.48 Square Feet
      • Dimensions: 10.4 x 11.2
      Full bathroom
      • Level: First
      • Area: 72 Square Feet
      • Dimensions: 8 x 9
      Full bathroom
      • Level: Second
      • Area: 23.37 Square Feet
      • Dimensions: 4.09 x 5.7
      Dining room
      • Level: First
      • Area: 111.55 Square Feet
      • Dimensions: 9.69 x 11.5
      Kitchen
      • Description: Granite Stainless Appliances
      • Level: First
      • Area: 129.94 Square Feet
      • Dimensions: 11.3 x 11.5
      Laundry
      • Level: First
      • Area: 18 Square Feet
      • Dimensions: 3 x 6
      Living room
      • Description: Gas Fireplace
      • Level: First
      • Area: 226.05 Square Feet
      • Dimensions: 13.7 x 16.5
      Office
      • Level: First
      • Area: 200.18 Square Feet
      • Dimensions: 10.11 x 19.8
      Other
      • Description: Built in Shower
      • Level: First
      • Area: 85.91 Square Feet
      • Dimensions: 7.1 x 12.1
      Heating
      • Electric, Oil, Baseboard
      Cooling
      • Window Unit(s)
      Appliances
      • Laundry: Main Level
      Features
      • Ceiling Fan(s), Sauna
      • Basement: Concrete,Partial,Bilco Door
      • Number of fireplaces: 1
      • Fireplace features: Propane
      Interior area
      • Total structure area: 1,450
      • Total interior livable area: 1,450 sqft
      • Finished area above ground: 1,450
      • Finished area below ground: 0

      Property

      Parking
      • Total spaces: 2
      • Parking features: Garage Door Opener, Private
      • Attached garage spaces: 2
      Features
      • Levels: Two
      • Patio & porch: Deck
      • On waterfront: Yes
      • Waterfront features: Lake Privileges
      Lot
      • Size: 0.82 Acres
      • Dimensions: 245 x 150 x 245 x 126
      • Features: Wooded, Level, Interior Lot
      Details
      • Additional structures: Shed(s)
      • Parcel number: 03630718215955
      • Zoning: Residential
      • Zoning description: Residential

      Construction

      Type & style
      • Home type: SingleFamily
      • Architectural style: Contemporary
      • Property subtype: Single Family Residence
      Materials
      • Vinyl Siding
      • Roof: Composition
      Condition
      • Excellent
      • New construction: No
      • Year built: 1988

      Utilities & green energy

      • Sewer: On-Site
      • Water: Private

      Community & HOA

      Community
      • Subdivision: Arrowhead Lakes
      HOA
      • Has HOA: Yes
      • HOA fee: $2,035 annually
      Location
      • Region: Pocono Lake

      Financial & listing details

      • Price per square foot: $262/sqft
      • Tax assessed value: $125,450
      • Annual tax amount: $4,040
      • Date on market: 7/14/2026
      • Inclusions: Refrigerator Microwave Dishwasher Stove Washer Dryer Sauna Spa Generator ALL Furnishings
      • Exclusions: Golf Cart, Boat, Snow blower ... Negotiable to Sell.

        Estimated market value

        $368,500

        $350,000 - $387,000

        $2,274/mo

        Price history

        DateEventPrice
        7/14/2026Listed for sale$379,900-5%$262/sqft
        Source: Luzerne County AOR #26-3386 Report a problem
        4/30/2026Listing removed$399,900$276/sqft
        Source: PMAR #PM-136044 Report a problem
        3/27/2026Listed for sale$399,900$276/sqft
        Source: PMAR #PM-136044 Report a problem
        3/21/2026Pending sale$399,900$276/sqft
        Source: PMAR #PM-136044 Report a problem
        9/26/2025Listed for sale$399,900-11.1%$276/sqft
        Source: PMAR #PM-136044 Report a problem
        9/2/2025Listing removed$450,000$310/sqft
        Source: PMAR #PM-132635 Report a problem
        6/17/2025Price change$450,000-4.9%$310/sqft
        Source: PMAR #PM-132635 Report a problem
        5/28/2025Listed for sale$473,000+136.5%$326/sqft
        Source: PMAR #PM-132635 Report a problem
        8/2/2012Sold$200,000$138/sqft
        Source: PMAR #12-3906 Report a problem

        Public tax history

        YearProperty taxesTax assessment
        2025$4,040 +8.2%$125,450
        2024$3,735 +7.6%$125,450
        2023$3,472 +2.1%$125,450
        2022$3,399 +0.6%$125,450
        2021$3,378 +1.4%$125,450
        2020$3,331 -16.9%$125,450 +445.4%
        2019$4,009 +0.6%$23,000
        2018$3,986 +0.1%$23,000
        2017$3,980 +367.7%$23,000
        2016$851 -73.8%$23,000
        2015$3,250 $23,000
        2014$3,250 $23,000
        2013-- $23,000
        2012-- $23,000
        2011-- $23,000
        2010-- $23,000
        2008-- $23,000
        2007-- $23,000
        2006-- $23,000
        2005-- $23,000
        2004-- $23,000 +0.4%
        2003-- $22,900
        Find assessor info on the county website

        Monthly payment

        Est. payment

        Payment breakdown

        Explore the cost of this home by adjusting the details. Changes won't be saved.
        All calculations are estimates and provided by Zillow, Inc. for informational purposes only. Actual amounts may vary.
        HOA fees may include property taxes on listings classified as Co-Ops. Contact the listing agent and/or owner for fee details.
        Mortgage interest rates are dependent on a number of factors, including credit score, down payment, and repayment length. Interest rate data provided by Zillow Group Marketplace, Inc. as of 1/1/1970 from various mortgage lenders with which we have lead or other similar arrangements; the Estimated Payment is an average of those rates.
        See how much you could borrow to make a competitive offer.

        Climate risks

        Neighborhood: 18347

        Getting around

        0 / 100
        Car-Dependent
        17 / 100
        Somewhat Bikeable

        Nearby schools

        GreatSchools rating

        A local agent can set up tours, give advice and negotiate with sellers.

        Browse local experts

        Similar homes