Located on a fabulous historic block, close to Elizabeth Park, this classic West End colonial has been meticulously maintained and nicely updated while retaining its original charm. The front porch beckons you to take in your morning coffee and welcomes friends through the entry vestibule to a spacious foyer. You'll notice that the beautiful oak hardwood, natural sunlight, and neutral color pallet highlight architectural details including leaded glass windows, folding French doors, a wood burning fireplace, and built-ins. The first floor features formal living and dining rooms, and a quaint den. The remodeled kitchen boasts plenty of storage and workspace, an island with seating, stainless steel appliances, and a dedicated pantry. An updated powder room, mudroom, and additional enclosed porch complete the space. Upstairs, the second floor provides three generously sized bedrooms, plus a primary suite with an updated full bathroom. There is a sleeping porch, remodeled second bathroom, and laundry hook-ups conveniently located around the corner. The third floor has two additional bedrooms, a third full bathroom, and walk-in attic storage space. Outside, you'll enjoy mature gardens, a fenced rear yard, and 2-car garage plus a carport. Ductless AC on the first and second floors, a new sewer line and front walkway, many replacement windows, and a newer oil tank are valuable improvements. You'll be in the heart of the neighborhood with easy access to everything. Come take a look!
Sold for $575,000
$575,000
223 Oxford Street, Hartford, CT 06105
6beds
3,115sqft
Single Family Residence
Built in 1910
8,276 Square Feet Lot
$573,800 Zestimate®
$185/sqft
$3,672 Estimated rent
Home value
$573,800
$528,000 - $625,000
$3,672/mo
Zestimate® history
Owner options
List your home for rent
$3,672/mo
Rent Zestimate®
Find your next renter with Zillow Rental Manager. Plus, with online applications, you can quickly screen prospective tenants – for free.
$3,672/mo
Rent Zestimate®
Refinance and save
$3,466/mo
Est. payment
Refinancing to a lower rate could help reduce your monthly payments and save thousands over the life of the loan.
$3,466/mo
Est. payment
Explore your selling options
Work with a Zillow partner agent
Leverage their expertise and Zillow's premium Showcase listings to get your home seen by more buyers.
Get startedList with your own agent
Get your home in front of millions of buyers by listing it on Zillow.
Learn how to do itSell it yourself
Take full control of how buyers see your home on Zillow by listing For Sale by Owner (FSBO).
List your homeWhat's special
Zillow last checked:
Listing updated:
Listed by:
Amy Bergquist (860)655-2125,
KW Legacy Partners 860-313-0700
Bought with:
Sara Tufano, RES.0789689
Real Broker CT, LLC
Source: Smart MLS,MLS#: 24160219
Facts & features
Interior
Bedrooms & bathrooms
- Bedrooms: 6
- Bathrooms: 4
- Full bathrooms: 3
- 1/2 bathrooms: 1
Primary bedroom
- Features: Full Bath, Hardwood Floor
- Level: Upper
- Area: 144 Square Feet
- Dimensions: 12 x 12
Bedroom
- Features: Hardwood Floor
- Level: Upper
- Area: 180 Square Feet
- Dimensions: 12 x 15
Bedroom
- Features: Hardwood Floor
- Level: Upper
- Area: 144 Square Feet
- Dimensions: 12 x 12
Bedroom
- Features: Hardwood Floor
- Level: Upper
- Area: 144 Square Feet
- Dimensions: 12 x 12
Bedroom
- Features: Hardwood Floor
- Level: Upper
- Area: 195 Square Feet
- Dimensions: 13 x 15
Bedroom
- Features: Hardwood Floor
- Level: Upper
- Area: 196 Square Feet
- Dimensions: 14 x 14
Den
- Features: French Doors, Hardwood Floor
- Level: Main
- Area: 110 Square Feet
- Dimensions: 11 x 10
Dining room
- Features: Built-in Features, French Doors, Hardwood Floor
- Level: Main
- Area: 182 Square Feet
- Dimensions: 13 x 14
Kitchen
- Features: Remodeled, Breakfast Bar, Corian Counters, Kitchen Island, Pantry, Tile Floor
- Level: Main
- Area: 182 Square Feet
- Dimensions: 13 x 14
Living room
- Features: Fireplace, Hardwood Floor
- Level: Main
- Area: 216 Square Feet
- Dimensions: 18 x 12
Heating
- Hot Water, Oil
Cooling
- Ductless
Appliances
- Included: Oven/Range, Microwave, Refrigerator, Dishwasher, Washer, Dryer, Water Heater
- Laundry: Lower Level, Upper Level
Features
- Doors: Storm Door(s)
- Windows: Storm Window(s), Thermopane Windows
- Basement: Full,Unfinished
- Attic: Storage
- Number of fireplaces: 1
Interior area
- Total structure area: 3,115
- Total interior livable area: 3,115 sqft
- Finished area above ground: 3,115
Property
Parking
- Total spaces: 3
- Parking features: Carport, Detached, Garage Door Opener
- Garage spaces: 3
- Has carport: Yes
Features
- Patio & porch: Enclosed, Porch
- Exterior features: Sidewalk, Rain Gutters
- Fencing: Partial
Lot
- Size: 8,276 Square Feet
- Features: Level, Historic District
Details
- Parcel number: 598924
- Zoning: N2-1
Construction
Type & style
- Home type: SingleFamily
- Architectural style: Colonial
- Property subtype: Single Family Residence
Materials
- Wood Siding
- Foundation: Concrete Perimeter
- Roof: Asphalt
Condition
- New construction: No
- Year built: 1910
Utilities & green energy
- Sewer: Public Sewer
- Water: Public
- Utilities for property: Cable Available
Green energy
- Energy efficient items: Doors, Windows
Community & HOA
Community
- Features: Basketball Court, Medical Facilities, Park, Playground, Near Public Transport
- Subdivision: West End
HOA
- Has HOA: No
Location
- Region: Hartford
Financial & listing details
- Price per square foot: $185/sqft
- Tax assessed value: $122,929
- Annual tax amount: $8,476
- Date on market: 4/7/2026
Price history
| Date | Event | Price |
|---|---|---|
| 6/4/2026 | Sold | $575,000+4.6%$185/sqft |
Source:  Smart MLS #24160219 Report a problem Smart MLS #24160219 Report a problem | ||
| 4/9/2026 | Listed for sale | $549,900+61.7%$177/sqft |
Source: Smart MLS #24160219 Report a problem | ||
| 11/17/2006 | Sold | $340,000$109/sqft |
Source: Smart MLS #G437284 Report a problem | ||
Public tax history
| Year | Property taxes | Tax assessment |
|---|---|---|
| 2025 | $8,476 | $122,929 |
| 2024 | $8,476 +5% | $122,929 +5% |
| 2023 | $8,072 -4.8% | $117,075 -4.8% |
| 2022 | $8,476 +15.5% | $122,929 +24.4% |
| 2021 | $7,340 | $98,805 |
| 2020 | $7,340 | $98,805 |
| 2019 | $7,340 +3.5% | $98,805 +3.5% |
| 2018 | $7,093 -6.1% | $95,474 -6.1% |
| 2016 | $7,554 +5% | $101,687 +5% |
| 2015 | $7,196 +2.5% | $96,857 +2.5% |
| 2014 | $7,020 +2.5% | $94,489 +2.5% |
| 2013 | $6,848 | $92,184 |
| 2012 | $6,848 +20.9% | $92,184 +17.6% |
| 2011 | $5,665 +6.3% | $78,361 +7% |
| 2010 | $5,329 +7% | $73,210 +7% |
| 2009 | $4,982 +8.2% | $68,450 +1.6% |
| 2008 | $4,604 +15.2% | $67,365 +6.9% |
| 2007 | $3,995 -23.2% | $63,015 -48.8% |
| 2006 | $5,205 +6.9% | $123,060 -3.7% |
| 2005 | $4,870 +57.5% | $127,800 +43% |
| 2004 | $3,093 -25.9% | $89,400 -30% |
| 2003 | $4,174 +59.9% | $127,800 +42.9% |
| 2001 | $2,611 -21.2% | $89,460 -42.3% |
| 1995 | $3,315 | $154,910 |
Find assessor info on the county website
Neighborhood: West End
Nearby homes
- $280,7001 bd1 ba500 sqft227 Oxford St, Hartford, CT 06105Off Market
- $490,4006 bd3 ba3.1k sqft219 Oxford St, Hartford, CT 06105Off Market
- $487,0004 bd3 ba3.1k sqft229 Oxford St, Hartford, CT 06105Off Market
- $368,9005 bd2 ba2.8k sqft215 Oxford St, Hartford, CT 06105Off Market
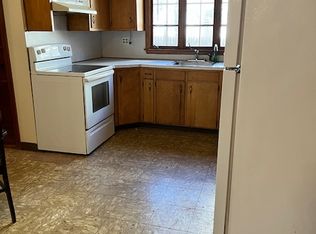
- $570,4006 bd4 ba3k sqft220 Oxford St, Hartford, CT 06105Off Market
- $515,0006 bd3 ba2.6k sqft233 Oxford St, Hartford, CT 06105For Sale
- $--2 bd1 ba1.6k sqft211 Oxford St FLOOR 2, Hartford, CT 06105Off Market
- $--3 bd1 ba1.6k sqft211 Oxford St #1, Hartford, CT 06105Off Market
Nearby schools
GreatSchools rating
- 3/10West Middle SchoolGrades: PK-5Distance: 0.9 mi
- 2/10M. L. King SchoolGrades: 6-8Distance: 1.4 mi
Sell for more on Zillow
Get a Zillow Showcase℠ listing at no additional cost and you could sell for .
$573,800
2% more
+$11,476
With Zillow Showcase(estimated)
$585,276
Sell for more on Zillow
Get a Zillow Showcase℠ listing at no additional cost and you could sell for .
$573,800
2% more
+$11,476
With Zillow Showcase(estimated)
$585,276
- Connecticut
- Hartford County
- Hartford
- 06105
- West End
- 223 Oxford Street
