Peaceful and quiet, 3BR, 2BA Ranch situated on 5acres; some open areas with an abundance of gorgeous hardwoods. A garden shed with loft area plus an open sided, covered oversized camper port with a shed area provides storage and may be closed in for a garage/pole barn. An RV Hook-up is in place for guests to come stay. Perfectly placed in the heart of Benzie County, a recreation destination. You're surrounded by access to State Land, trails and proximity to Crystal Lake, Platte River/Lakes, Crystal Mountain, Beulah, Benzonia and Frankfort. With access to M-22, US-131 and M-115 you can get to all Northern Michigan has to offer with many opportunities for employment. Whether you are looking for a year ‘round home or an Up North vacation get-away this property is a fit. And with so many recent updates this home is move-in ready.
For sale
Price cut: $10K (7/20)
$319,900
223 Pine Crest Ln, Beulah, MI 49617
3beds
1,456sqft
Single Family Residence, Manufactured Home
Built in 2008
5.04 Acres Lot
$322,900 Zestimate®
$220/sqft
$42/mo HOA
What's special
Abundance of gorgeous hardwoods
- 14 days |
- 899 |
- 34 |
Zillow last checked:
Listing updated:
Listed by:
Renee Rosa Cell:231-640-0777,
REO-TCRandolph-233022 231-946-4040
Source: NGLRMLS,MLS#: 1947721
Facts & features
Interior
Bedrooms & bathrooms
- Bedrooms: 3
- Bathrooms: 2
- Full bathrooms: 1
- 3/4 bathrooms: 1
- Main level bathrooms: 2
- Main level bedrooms: 3
Rooms
- Room types: Great Room
Primary bedroom
- Level: Main
- Area: 178.16
- Dimensions: 13.6 x 13.1
Bedroom 2
- Level: Main
- Area: 122.55
- Dimensions: 12.9 x 9.5
Bedroom 3
- Level: Main
- Area: 101.85
- Dimensions: 10.5 x 9.7
Primary bathroom
- Features: Private
Dining room
- Level: Main
- Area: 114.95
- Dimensions: 12.1 x 9.5
Kitchen
- Level: Main
- Area: 200.43
- Dimensions: 15.3 x 13.1
Living room
- Level: Main
- Area: 255.45
- Dimensions: 19.5 x 13.1
Heating
- Forced Air, Propane
Appliances
- Included: Refrigerator, Oven/Range, Dishwasher, Microwave, Washer, Dryer, Exhaust Fan, Electric Water Heater
- Laundry: Main Level
Features
- Entrance Foyer, Walk-In Closet(s), Pantry, Kitchen Island, Mud Room, Drywall, Paneling, Ceiling Fan(s), Cable TV, High Speed Internet, DSL, WiFi
- Flooring: Luxury Vinyl Plank, Carpet, Vinyl
- Windows: Blinds, Drapes, Curtain Rods
- Basement: Crawl Space
- Has fireplace: Yes
- Fireplace features: Other
Interior area
- Total structure area: 1,456
- Total interior livable area: 1,456 sqft
- Finished area above ground: 1,456
- Finished area below ground: 0
Video & virtual tour
Property
Parking
- Parking features: None, Gravel, Private
Accessibility
- Accessibility features: None
Features
- Levels: One
- Stories: 1
- Patio & porch: Covered
- Has view: Yes
- View description: Countryside View
- Waterfront features: None
Lot
- Size: 5.04 Acres
- Dimensions: 329 x 668
- Features: Wooded-Hardwoods, Cleared, Wooded, Evergreens, Level, Rolling Slope, Metes and Bounds
Details
- Additional structures: Shed(s), Other
- Parcel number: 0702600903
- Zoning description: Residential
- Other equipment: Dish TV, TV Antenna
Construction
Type & style
- Home type: MobileManufactured
- Architectural style: Ranch
- Property subtype: Single Family Residence, Manufactured Home
Materials
- 2x6 Framing, Vinyl Siding
- Foundation: Block
- Roof: Asphalt
Condition
- New construction: No
- Year built: 2008
Utilities & green energy
- Sewer: Private Sewer
- Water: Private
Green energy
- Energy efficient items: Not Applicable
- Water conservation: Not Applicable
Community & HOA
Community
- Features: None
- Security: Smoke Detector(s)
- Subdivision: Metes & Bounds
HOA
- Services included: Other
- HOA fee: $500 annually
Location
- Region: Beulah
Financial & listing details
- Price per square foot: $220/sqft
- Tax assessed value: $46,033
- Annual tax amount: $976
- Price range: $319.9K - $319.9K
- Date on market: 7/8/2026
- Cumulative days on market: 15 days
- Listing agreement: Exclusive Right Sell
- Listing terms: Conventional,Cash,FHA,MSHDA,VA Loan
- Ownership type: Private Owner
- Road surface type: Gravel
Estimated market value
$322,900
$307,000 - $339,000
$2,417/mo
Price history
| Date | Event | Price |
|---|---|---|
| 7/20/2026 | Price change | $319,900-3%$220/sqft |
Source:  NGLRMLS #1947721 Report a problem NGLRMLS #1947721 Report a problem | ||
| 7/8/2026 | Listed for sale | $329,900$227/sqft |
Source: NGLRMLS #1947721 Report a problem | ||
Public tax history
| Year | Property taxes | Tax assessment |
|---|---|---|
| 2024 | $976 +0.6% | $118,700 +20.4% |
| 2023 | $970 | $98,600 +16.1% |
| 2022 | -- | $84,900 +8.3% |
| 2021 | -- | $78,400 +2.8% |
| 2020 | -- | $76,300 +33.4% |
| 2019 | -- | $57,200 -9.5% |
| 2018 | -- | $63,200 +17% |
| 2017 | -- | $54,000 |
| 2016 | -- | $54,000 +13.4% |
| 2011 | -- | $47,600 -7.6% |
| 2010 | -- | $51,500 |
Find assessor info on the county website
Monthly payment
Climate risks
Neighborhood: 49617
Nearby schools
GreatSchools rating
- 3/10Homestead Hills Elementary SchoolGrades: PK-5Distance: 6.2 mi
- 5/10Benzie Central Middle SchoolGrades: 6-8Distance: 4.1 mi
- 6/10Benzie Central Sr. High SchoolGrades: 9-12Distance: 4.1 mi
Schools provided by the listing agent
- District: Benzie County Central Schools
Source: NGLRMLS. This data may not be complete. We recommend contacting the local school district to confirm school assignments for this home.
- $86,600-- bd-- ba-- sqft222 Pinecrest Dr, Beulah, MI 49617Off Market
- $366,800-- bd-- ba-- sqft247 Pinecrest Dr, Beulah, MI 49617Off Market
- $368,300-- bd-- ba-- sqft240 Pinecrest Dr, Beulah, MI 49617Off Market
- $277,6003 bd2 ba-- sqft129 Pinecrest Dr, Beulah, MI 49617Off Market
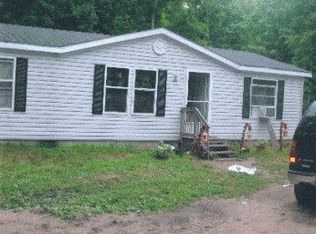
- $333,7003 bd2 ba1.5k sqft200 Trails N, Beulah, MI 49617Off Market
- $43,200-- bd-- ba-- sqft200 Trails N, Beulah, MI 49617Off Market
- $343,9002 bd1 ba1.2k sqft280 Pine Crest Ln, Beulah, MI 49617Off Market
- $264,400-- bd1 ba-- sqft13540 Cinder Rd, Beulah, MI 49617Off Market
A local agent can set up tours, give advice and negotiate with sellers.
Similar homes
- $335,0003 bd2 ba1.6k sqft13158 Cinder Rd, Beulah, MI 49617For Sale
 MLS ID #1945625, Mark Hagan. NGLRMLS
 - $295,5003 bd2 ba1.9k sqft10080 Homestead Rd, Beulah, MI 49617For Sale
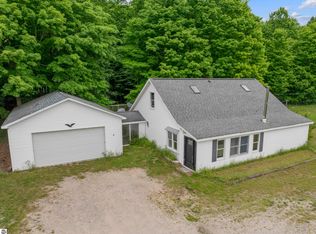 MLS ID #1947355, Jon Zickert. NGLRMLS
 - $299,9003 bd2 ba1.2k sqft7346 Traverse Rd, Thompsonville, MI 49683For Sale
 MLS ID #1947413, Andrea Galloup. NGLRMLS
 - $320,0004 bd2 ba1.2k sqft18833 Psutka Rd, Thompsonville, MI 49683For Sale
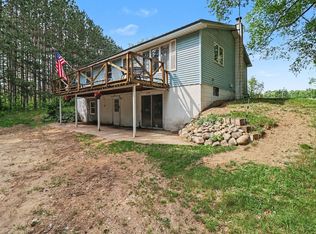
 MLS ID #26033507, Casey J Tennant, CENTURY 21 Northland. MichRIC
 - $315,0003 bd3 ba1.9k sqft3865 Blueberry Ln, Honor, MI 49640For SaleMLS ID #1947309, Jessica Roth. NGLRMLS
- $269,0002 bd1 ba800 sqft13544 Aylsworth Rd, Beulah, MI 49617For SaleMLS ID #1942790, Butch Adkins. NGLRMLS
- $285,0003 bd2 ba1k sqft8819 Harlan Rd, Copemish, MI 49625For SaleMLS ID #1947877, Butch Adkins. NGLRMLS
- $364,0004 bd2 ba1.1k sqft2940 Artist Ave, Interlochen, MI 49643For SaleMLS ID #1948201, Jennifer Sterling. NGLRMLS
- $329,9002 bd1 ba918 sqft16088 Bentley Rd, Thompsonville, MI 49683For SaleMLS ID #26035216, Sherri L Keen, Keen Advantage. MichRIC
- $399,0003 bd1 ba1.5k sqft2667 Pine Breeze Dr, Interlochen, MI 49643For SaleMLS ID #1948122, Leanne Deeren. NGLRMLS
- $335,0004 bd1 ba1.5k sqft4988 County Road 633, Grawn, MI 49637For SaleMLS ID #1947485, Aubrey Vandemark. NGLRMLS
- $289,0004 bd2 ba2.1k sqft11518 Chippewa Hwy, Bear Lake, MI 49614For SaleMLS ID #26032418, Brenda Cronan, Coldwell Banker ALM REALTY. MichRIC
- $329,9002 bd2 ba1.3k sqft5935 Greenleaf Ln, Grawn, MI 49637For SaleMLS ID #1940541, Deborah Brown. NGLRMLS
- $335,0003 bd2 ba1.5k sqft13625 Potter Rd, Bear Lake, MI 49614For SaleMLS ID #25059533, Zuzanna Gorski, Premier Agent Network Michigan. MichRIC
- $399,0003 bd2 ba1.5k sqft4848 Benzie Hwy, Benzonia, MI 49616For SaleMLS ID #1946188, Brooke Sowa. NGLRMLS
- $399,0003 bd2 ba1.4k sqftWallin Rd, Thompsonville, MI 49683For SaleMLS ID #1944993, Kara Emerich. NGLRMLS
- $270,0002 bd1 ba1.4k sqft6712 Lumley Rd, Bear Lake, MI 49614For SaleMLS ID #26028936, Jessica Stoddard, CENTURY 21 Northland. MichRIC
- $379,0004 bd2 ba1.9k sqft4535 Norton Rd, Grawn, MI 49637For SaleMLS ID #1946412, Sam Flamont. NGLRMLS
- $319,9003 bd1 ba1.4k sqft1492 Innwood N, Interlochen, MI 49643For SaleMLS ID #1947542, Timothy Grefe. NGLRMLS
- $265,0003 bd2 ba1.5k sqft23041 Rice Rd, Copemish, MI 49625For Sale By Owner
