
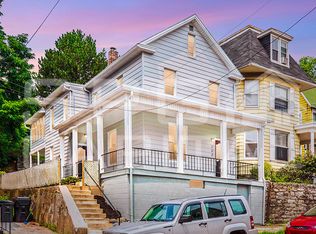
Welcome to this charming home in the heart of Steelton Borough, a quaint town known for its welcoming community and rich history. This well-maintained property offers a perfect blend of classic character and modern amenities, making it an ideal place to call home. Upon entering, you're greeted by a spacious, inviting entryway that sets the tone for the rest of the home. The beautiful hardwood floors flow throughout, adding warmth and timeless appeal to each room. The large baseboards and trim showcase the craftsmanship and attention to detail true to older homes, providing a sense of charm that can't be replicated. The open-concept living and dining areas are designed for both comfort and style, with soaring 10-foot ceilings that create an airy, expansive atmosphere. The kitchen features sleek stainless steel appliances, perfect for preparing meals and entertaining. Whether you're cooking for yourself or hosting a gathering, the layout ensures everything flows seamlessly. The first floor also offers a true retreat with the primary bedroom conveniently located on this level, providing easy access and privacy. Adjacent to the bedroom is a versatile office, den, or playroom with its own private entrance—ideal for a home office, studio, or a cozy space for the whole family. A full bath on the first floor ensures added convenience. Upstairs, the second floor offers four generously sized bedrooms, perfect for family living or accommodating guests. The spacious hallway connects the bedrooms with a dedicated laundry area for added convenience. The large second-floor balcony extends the living space outdoors, offering a peaceful spot to relax with a morning coffee or unwind after a long day. On the third floor, you’ll find two additional rooms with abundant natural light, perfect for a home office, hobby area, or playroom. These rooms provide flexibility to fit your lifestyle needs and make the most of the home’s space. The fairly private backyard is a tranquil retreat, ideal for outdoor gatherings, gardening, or simply enjoying a quiet moment. The back porch adds to the appeal, offering a lovely space for relaxation in the fresh air. With a new water heater installed in 2024 and efficient gas heat, this home offers modern convenience while maintaining the charm and character of an older property. Conveniently located near highways, this home is ideal for commuters while offering the comfort and peacefulness of living in a smaller, close-knit community. This home is a true gem—thoughtfully designed, filled with character, and ready to welcome you.
Sold for $226,000
Zillow last checked:
Listing updated:
Bought with:
Jeremy Cornelius, RS374556
Howard Hanna Company-Hershey
Source: Bright MLS,MLS#: PADA2043868
Price history
| Date | Event | Price |
|---|---|---|
| 5/16/2025 | Sold | $226,000-3.8%$68/sqft |
Source:  Bright MLS #PADA2043868 Report a problem Bright MLS #PADA2043868 Report a problem | ||
| 4/17/2025 | Pending sale | $235,000$71/sqft |
Source: Bright MLS #PADA2043868 Report a problem | ||
| 4/9/2025 | Listed for sale | $235,000+9.3%$71/sqft |
Source: Bright MLS #PADA2043868 Report a problem | ||
| 5/18/2024 | Listing removed | $215,000$65/sqft |
Source:  Berkshire Hathaway HomeServices Homesale Realty #PADA2027906 Report a problem Berkshire Hathaway HomeServices Homesale Realty #PADA2027906 Report a problem | ||
| 3/27/2024 | Pending sale | $215,000$65/sqft |
Source: Bright MLS #PADA2027906 Report a problem | ||
| 2/19/2024 | Listed for sale | $215,000$65/sqft |
Source: Bright MLS #PADA2027906 Report a problem | ||
| 1/25/2024 | Pending sale | $215,000$65/sqft |
Source: Bright MLS #PADA2027906 Report a problem | ||
| 10/18/2023 | Listed for sale | $215,000+60%$65/sqft |
Source: Bright MLS #PADA2027906 Report a problem | ||
| 9/8/2020 | Listed for rent | $1,095 |
Source: Vartan Group, Inc. Report a problem | ||
| 4/27/2016 | Sold | $134,345+3.4%$41/sqft |
Source: Public Record Report a problem | ||
| 12/27/2015 | Listing removed | $129,900$39/sqft |
Source: Keller Williams - Harrisburg - East #10278629 Report a problem | ||
| 12/13/2015 | Pending sale | $129,900$39/sqft |
Source: Keller Williams - Harrisburg - East #10278629 Report a problem | ||
| 6/28/2015 | Listed for sale | $129,900-3.7%$39/sqft |
Source: Owner Report a problem | ||
| 5/20/2015 | Listing removed | $134,900$41/sqft |
Source: Coldwell Banker Residential Brokerage - Camp Hill-CBS #10265432 Report a problem | ||
| 2/27/2015 | Listed for sale | $134,900+439.6%$41/sqft |
Source: Coldwell Banker Residential Brokerage - Harrisburg #10265432 Report a problem | ||
| 8/29/2014 | Sold | $25,000$8/sqft |
Source: Public Record Report a problem | ||
| 7/17/2014 | Listed for sale | $25,000$8/sqft |
Source: Cavalry Realty LLC #10256363 Report a problem | ||
| 5/14/2013 | Listing removed | $25,000$8/sqft |
Source: RE/MAX REALTY ASSOCIATES #10233717 Report a problem | ||
| 5/7/2013 | Price change | $25,000-16.4%$8/sqft |
Source: RE/MAX REALTY ASSOCIATES #10233717 Report a problem | ||
| 4/2/2013 | Listed for sale | $29,900+2851.6%$9/sqft |
Source: RE/MAX REALTY ASSOCIATES #10233717 Report a problem | ||
| 2/27/2013 | Sold | $1,013-97.1% |
Source: Agent Provided Report a problem | ||
| 2/20/2013 | Listed for sale | $35,000-52.5%$11/sqft |
Source: RE/MAX Realty Assoc. Inc #10233717 Report a problem | ||
| 1/9/2007 | Sold | $73,700$22/sqft |
Source: Public Record Report a problem | ||



Get pre-qualified for a loan
At Zillow Home Loans, we can pre-qualify you in as little as 5 minutes with no impact to your credit score.An equal housing lender. NMLS #10287.
