Discover your dream home in this move-in ready ranch-style home, offering 1,513 square feet of above-grade living space (per tax record) along with approximately 1,400 square feet of finished lower-level space, providing about 2,900 square feet of usable living area. Perfectly situated near a peaceful cul-de-sac, this beautifully maintained property features three spacious bedrooms, two full bathrooms, and a convenient half bath, making it ideal for families or anyone seeking comfort and style. The open floor plan is inviting with an upgraded kitchen, featuring elegant granite countertops, tile backsplash, under cabinet lighting and a counter with bar stools. The beautiful stone fireplace adds warmth and character. The propane fireplace is both cozy and practical, with the tank owned by the seller for added convenience. One of the bedrooms has been creatively transformed into a laundry room, but it can easily be converted back to a bedroom, as the original laundry hookups remain in the basement. Step inside to find an inviting sunroom that overlooks the expansive, flat, fenced-in backyard, providing a perfect spot for morning coffee or evening relaxation. Outside the stamped concrete patio is perfect for entertaining. The finished basement, offers a versatile area that includes a half bathroom and a Murphy bed built into the wall, making it ideal for guests or multi-generational living. Additionally, there’s 2 rooms that can serve as a gym or office, catering to all your lifestyle needs. Enjoy eco-friendly living with solar panels that will be paid off, ensuring energy efficiency and lower utility costs. Seller has upgraded the well system and well tank, and to ensure the wells functionality. A well watcher system has been installed. A Lifetime of Reliable Water and Pressure! - 100% Guaranteed Results, per Well Manager. This prime location provides easy access to shopping, amenities, and major highways. Don’t miss the opportunity to make this gem your new home! Book a showing and say "Yes To The Address!"
For sale
$449,900
223 Pineview Dr, Palmyra, PA 17078
3beds
2,661sqft
Single Family Residence
Built in 1984
0.6 Acres Lot
$442,800 Zestimate®
$169/sqft
$-- HOA
What's special
Propane fireplaceThree spacious bedroomsOpen floor planInviting sunroomConvenient half bathTile backsplashUnder cabinet lighting
- 22 days
- 1,860
- 95
Likely to sell faster than
Zillow last checked:
Listing updated:
Listed by:
Yvonne Smith 717-319-0314,
Keller Williams Realty (717) 657-4700
Source: Bright MLS,MLS#: PADA2063142
Facts & features
Interior
Bedrooms & bathrooms
- Bedrooms: 3
- Bathrooms: 3
- Full bathrooms: 2
- 1/2 bathrooms: 1
- Main level bathrooms: 2
- Main level bedrooms: 3
Basement
- Description: Percent Finished: 90.0
- Area: 1000
Heating
- Forced Air, Programmable Thermostat, Electric, Solar, Wall Unit, Propane
Cooling
- Ceiling Fan(s), Central Air, Solar On Grid, Electric
Appliances
- Included: Oven, Microwave, Built-In Range, Cooktop, Dishwasher, Dryer, Exhaust Fan, Oven/Range - Electric, Range Hood, Refrigerator, Washer, Water Conditioner - Owned, Water Heater, Water Treat System, Electric Water Heater
- Laundry: Main Level, In Basement, Dryer In Unit, Washer In Unit
Features
- Dining Area, Attic, Ceiling Fan(s), Chair Railings, Combination Kitchen/Dining, Combination Dining/Living, Entry Level Bedroom, Open Floorplan, Primary Bath(s), Recessed Lighting, Store/Office, Walk-In Closet(s), Upgraded Countertops, Block Walls, Dry Wall
- Flooring: Carpet, Concrete, Hardwood, Laminate, Tile/Brick, Vinyl
- Doors: Storm Door(s)
- Windows: Double Hung, Casement, ENERGY STAR Qualified Windows, Screens, Sliding
- Basement: Full,Interior Entry,Sump Pump,Drainage System,Heated,Improved,Partially Finished,Concrete,Shelving,Water Proofing System,Windows
- Number of fireplaces: 1
- Fireplace features: Gas/Propane
Interior area
- Total structure area: 2,661
- Total interior livable area: 2,661 sqft
- Finished area above ground: 1,661
- Finished area below ground: 1,000
Property
Parking
- Total spaces: 5
- Parking features: Storage, Covered, Garage Faces Front, Garage Faces Side, Garage Door Opener, Inside Entrance, Driveway, Off Street, On Street, Attached
- Attached garage spaces: 2
- Uncovered spaces: 3
Accessibility
- Accessibility features: 2+ Access Exits, Accessible Doors, Accessible Electrical and Environmental Controls, Doors - Swing In
Features
- Levels: One
- Stories: 1
- Patio & porch: Patio
- Exterior features: Lighting, Stone Retaining Walls
- Pool features: None
- Fencing: Chain Link,Back Yard
- Has view: Yes
- View description: Garden, Street, Trees/Woods
Lot
- Size: 0.6 Acres
- Features: Cleared, Cul-De-Sac, Backs to Trees, Front Yard, Landscaped, Level, Rear Yard, SideYard(s)
Details
- Additional structures: Above Grade, Below Grade, Outbuilding
- Parcel number: 250221200000000
- Zoning: RESIDENTIAL
- Special conditions: Standard
Construction
Type & style
- Home type: SingleFamily
- Architectural style: Ranch/Rambler
- Property subtype: Single Family Residence
Materials
- Asphalt, Block, Brick, Brick Veneer, Concrete, Spray Foam Insulation, Rock, Stick Built, Stucco, Tile, Vinyl Siding
- Foundation: Block
- Roof: Asphalt,Composition,Metal,Pitched,Shingle
Condition
- Excellent
- New construction: No
- Year built: 1984
Utilities & green energy
- Electric: Photovoltaics Seller Owned
- Sewer: Public Sewer
- Water: Private, Well
- Utilities for property: Electricity Available, Phone Available, Sewer Available, Water Available, Propane
Community & HOA
Community
- Security: Smoke Detector(s), Carbon Monoxide Detector(s), Exterior Cameras, Main Entrance Lock
- Subdivision: Englewood
HOA
- Has HOA: No
Location
- Region: Palmyra
- Municipality: EAST HANOVER TWP
Financial & listing details
- Price per square foot: $169/sqft
- Tax assessed value: $3,887
- Annual tax amount: $3,887
- Date on market: 8/15/2026
- Listing agreement: Exclusive Right To Sell
- Listing terms: Conventional,VA Loan,Cash,FHA,USDA Loan
- Inclusions: Refrigerator, Oven / Range, Dishwasher, Microwave, Washer / Dryer, Safe, Murphy Bed In Basement, Solar Panels, Shed
- Ownership: Fee Simple
- Road surface type: Paved
Estimated market value
$442,800
$421,000 - $465,000
$2,947/mo
Price history
| Date | Event | Price |
|---|---|---|
| 8/15/2026 | Listed for sale | $449,9000%$169/sqft |
Source:  Bright MLS #PADA2063142 Report a problem Bright MLS #PADA2063142 Report a problem | ||
| 8/6/2026 | Listing removed | $450,000$169/sqft |
Source: Bright MLS #PADA2061832 Report a problem | ||
| 7/20/2026 | Price change | $450,000-10%$169/sqft |
Source: Bright MLS #PADA2061832 Report a problem | ||
| 7/11/2026 | Listed for sale | $499,900$188/sqft |
Source: Bright MLS #PADA2061832 Report a problem | ||
| 7/9/2026 | Listing removed | -- |
Source: Owner Report a problem | ||
| 7/2/2026 | Listed for sale | $499,900+11.1%$188/sqft |
Source: Owner Report a problem | ||
| 12/2/2024 | Listing removed | -- |
Source: Owner Report a problem | ||
| 11/29/2024 | Listed for sale | $450,000+76.5%$169/sqft |
Source: Owner Report a problem | ||
| 10/9/2017 | Sold | $254,900$96/sqft |
Source: Public Record Report a problem | ||
| 8/12/2017 | Pending sale | $254,900$96/sqft |
Source: Howard Hanna - Colonial Park #10305378 Report a problem | ||
| 7/26/2017 | Listed for sale | $254,900$96/sqft |
Source: Howard Hanna - Colonial Park #10305378 Report a problem | ||
Public tax history
| Year | Property taxes | Tax assessment |
|---|---|---|
| 2026 | -- | -- |
| 2025 | $4,715 +11% | $160,000 |
| 2023 | $4,249 | $160,000 |
| 2022 | $4,249 +2.1% | $160,000 |
| 2021 | $4,161 +242.8% | $160,000 |
| 2020 | $1,214 | $160,000 |
| 2019 | $1,214 | $160,000 |
| 2018 | $1,214 | $160,000 |
| 2017 | -- | $160,000 |
| 2016 | -- | $160,000 |
| 2015 | -- | $160,000 |
| 2014 | -- | $160,000 |
| 2013 | -- | $160,000 |
| 2012 | -- | $160,000 |
| 2011 | -- | $160,000 |
| 2010 | -- | $160,000 |
| 2008 | -- | $160,000 |
| 2007 | -- | $160,000 |
| 2006 | -- | $160,000 |
Find assessor info on the county website
Monthly payment
Est. payment
Payment breakdown
Explore the cost of this home by adjusting the details. Changes won't be saved.Climate risks
Neighborhood: 17078
Nearby schools
Schools provided by the listing agent
- High: Lower Dauphin
- District: Lower Dauphin
Source: Bright MLS. This data may not be complete. We recommend contacting the local school district to confirm school assignments for this home.
Similar homes
- $490,0003 bd3 ba2.9k sqft620 Fir St, Palmyra, PA 17078For Sale

 MLS ID #PALN2027496, JOSHUA Shope, Coldwell Banker Realty. Bright MLS
 - $445,0003 bd3 ba2k sqft30 Red Maple Cir, Palmyra, PA 17078For Sale
 MLS ID #PALN2025894, Joni Fortna, Coldwell Banker Realty. Bright MLS
 - $455,0004 bd4 ba2.8k sqft25 Springbrook Dr, Palmyra, PA 17078For Sale
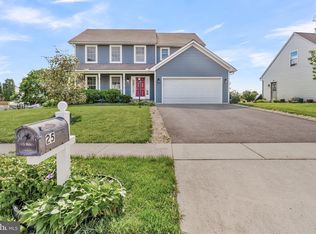 MLS ID #PALN2026372, Prajwal Khanal, ExecuHome Realty-Hanover. Bright MLS
 - $439,9954 bd2 ba1.7k sqft1331 S Duke St, Palmyra, PA 17078For Sale
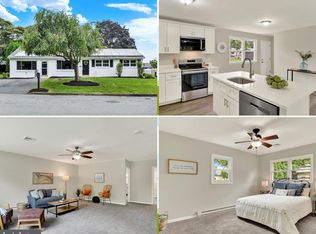 MLS ID #PALN2027766, Christopher Martin, Coldwell Banker Realty. Bright MLS
 - $479,9004 bd4 ba3.1k sqft336 Springbrook Dr, Palmyra, PA 17078For SaleMLS ID #PALN2028268, Yaman Kharel, Ghimire Homes. Bright MLS
- $465,0004 bd3 ba2k sqft2005 Yordys Bridge Rd, Annville, PA 17003For SaleMLS ID #PALN2027048, Jessica L Barnes, Joy Daniels Real Estate Group, Ltd. Bright MLS
- $420,0004 bd3 ba2.1k sqft212 Fox Grove Pl, Hummelstown, PA 17036For SaleMLS ID #PADA2062104, DAVID OBENSTINE, RE/MAX Realty Associates. Bright MLS
- $370,0003 bd2 ba2k sqft198 Valley Rd, Hummelstown, PA 17036For SaleMLS ID #PADA2063540, Andrew Undem, Berkshire Hathaway HomeServices Homesale Realty. Bright MLS
- $350,0003 bd3 ba2.8k sqft7894 Manor Dr, Harrisburg, PA 17112For SaleMLS ID #PADA2063344, JENNIFER HOLLISTER, Joy Daniels Real Estate Group, Ltd. Bright MLS
- $435,0003 bd2 ba2.6k sqft920 Rife Run Rd, Manheim, PA 17545For SaleMLS ID #PALA2093916, Megan Moore, Berkshire Hathaway HomeServices Homesale Realty. Bright MLS
- $359,0003 bd4 ba2.7k sqft1931 Preserve Ln, Palmyra, PA 17078For SaleMLS ID #PADA2061914, Nikki Valle, Howard Hanna Company-Harrisburg. Bright MLS
- $415,0004 bd3 ba2.2k sqft8 Holly Dr, New Cumberland, PA 17070For SaleMLS ID #PAYK2110458, LISA MONTALVO, Turn Key Realty Group. Bright MLS
- $460,0004 bd3 ba2.1k sqft7 Pine Tree Dr, New Cumberland, PA 17070For SaleMLS ID #PAYK2108808, Serene Kumler, RE/MAX Realty Associates. Bright MLS
- $424,9003 bd3 ba1.8k sqft20 Clearview Dr, Lebanon, PA 17042For SaleMLS ID #PALN2028174, Lonnie Long, RE/MAX Cornerstone. Bright MLS
- $459,0004 bd3 ba2.8k sqft401 Greenfield Dr, Lebanon, PA 17042For SaleMLS ID #PALN2027742, Sarah Conville, Coldwell Banker Realty. Bright MLS
- $429,9004 bd3 ba2.6k sqft17 Mayflower Dr, Jonestown, PA 17038For SaleMLS ID #PALN2028324, DAVID BECKER, Keller Williams Realty. Bright MLS
- $424,9003 bd2 ba1.8k sqft126 Meadow View Ln, Bainbridge, PA 17502For SaleMLS ID #PALA2094064, Bob Gruber, Berkshire Hathaway HomeServices Homesale Realty. Bright MLS
- $399,9003 bd3 ba1.8k sqft960 Mount Gretna Rd, Elizabethtown, PA 17022For SaleMLS ID #PALA2093302, Christian Will, Keller Williams Elite. Bright MLS
- $455,9994 bd3 ba2k sqft2036 Mallard Ln, Lebanon, PA 17046For SaleMLS ID #PALN2027720, Salvatore Santelli, Real of Pennsylvania. Bright MLS
- $475,0004 bd3 ba2.3k sqft3501 Raintree Ln, Mechanicsburg, PA 17050For SaleMLS ID #PACB2057746, KATHRYN HARTZ, Howard Hanna Company-Camp Hill. Bright MLS
