This home is beautiful, bright and spacious! First floor with all new paint!! Grand wrap around porch is inviting and sunny, perfect for iced tea on a summer day! Great floor plan for spacious living. The first floor features living room AND family room with fire place, AND a full bath. Kitchen with ample counter space, pantry and perfectly configured for making meal preparation a breeze. Adjacent breakfast area for dining. ALSO on the first floor is bedroom #5 that could be used as a home office as well! Upstairs, the master bedroom features and an en-suite bathroom with beautiful double vanity, a soaking tub, a separate walk in shower plus a a walk-in closet! Three additional bedrooms with generous closets, and another full bathroom completes the second floor. Full basement with laundry offers plenty of room for storage and customization to suit your needs. Out back is a beautiful patio perfect for summertime entertaining! Plus a fenced yard and the detached two-car garage with alley access. Many recent improvements include: New furnace & AC (2019), roof & gutters (2016) kitchen appliances (2016), new baths on 2nd floor (2023) and new bath on first floor (2025) HWH (2017), Sliding Glass door (2014) Concrete patio (2014). ALL this, plus, a transferable AHS Home Warranty! Just move in and enjoy this beautiful home!
Closed
$350,000
223 Presidential Blvd, Oswego, IL 60543
5beds
1,984sqft
Single Family Residence
Built in 1998
6,098 Square Feet Lot
$358,100 Zestimate®
$176/sqft
$3,450 Estimated rent
Home value
$358,100
$326,000 - $394,000
$3,450/mo
Zestimate® history
Owner options
List your home for rent
$3,450/mo
Rent Zestimate®
Find your next renter with Zillow Rental Manager. Plus, with online applications, you can quickly screen prospective tenants – for free.
$3,450/mo
Rent Zestimate®
Refinance and save
$2,764/mo
Est. payment
Refinancing to a lower rate could help reduce your monthly payments and save thousands over the life of the loan.
$2,764/mo
Est. payment
Explore your selling options
Work with a Zillow partner agent
Leverage their expertise and Zillow's premium Showcase listings to get your home seen by more buyers.
Get startedList with your own agent
Get your home in front of millions of buyers by listing it on Zillow.
Learn how to do itSell it yourself
Take full control of how buyers see your home on Zillow by listing For Sale by Owner (FSBO).
List your homeWhat's special
Fenced yardDetached two-car garageAdjacent breakfast areaBeautiful patioGrand wrap around porchFull basement with laundrySoaking tub
Zillow last checked:
Listing updated:
Listed by:
Lisa Vargo 630-377-1771,
Coldwell Banker Realty
Bought with:
Jose Arroyo
Cloud Gate Realty LLC
Source: MRED as distributed by MLS GRID,MLS#: 12323611
Facts & features
Interior
Bedrooms & bathrooms
- Bedrooms: 5
- Bathrooms: 3
- Full bathrooms: 3
Rooms
- Room types: Bedroom 5
Primary bedroom
- Features: Flooring (Carpet), Bathroom (Full, Double Sink, Tub & Separate Shwr)
- Level: Second
- Area: 132 Square Feet
- Dimensions: 12X11
Bedroom 2
- Features: Flooring (Carpet)
- Level: Second
- Area: 168 Square Feet
- Dimensions: 14X12
Bedroom 3
- Features: Flooring (Carpet)
- Level: Second
- Area: 108 Square Feet
- Dimensions: 12X9
Bedroom 4
- Features: Flooring (Carpet)
- Level: Second
- Area: 100 Square Feet
- Dimensions: 10X10
Bedroom 5
- Features: Flooring (Vinyl)
- Level: Main
- Area: 100 Square Feet
- Dimensions: 10X10
Family room
- Features: Flooring (Vinyl)
- Level: Main
- Area: 135 Square Feet
- Dimensions: 15X9
Kitchen
- Features: Kitchen (Pantry-Closet, Breakfast Room), Flooring (Vinyl)
- Level: Main
- Area: 132 Square Feet
- Dimensions: 12X11
Living room
- Features: Flooring (Vinyl)
- Level: Main
- Area: 240 Square Feet
- Dimensions: 20X12
Heating
- Natural Gas
Cooling
- Central Air
Appliances
- Included: Range, Microwave, Dishwasher, Refrigerator, Washer, Dryer
Features
- 1st Floor Bedroom, 1st Floor Full Bath
- Windows: Drapes
- Basement: Unfinished,Full
- Number of fireplaces: 1
- Fireplace features: Wood Burning, Gas Starter, None
Interior area
- Total structure area: 0
- Total interior livable area: 1,984 sqft
Property
Parking
- Total spaces: 2
- Parking features: Garage Door Opener, On Site, Garage Owned, Detached, Garage
- Garage spaces: 2
- Has uncovered spaces: Yes
Accessibility
- Accessibility features: No Disability Access
Features
- Stories: 2
- Patio & porch: Patio
- Fencing: Fenced
Lot
- Size: 6,098 Square Feet
- Dimensions: 55 X 110
Details
- Parcel number: 0318243010
- Special conditions: None
Construction
Type & style
- Home type: SingleFamily
- Architectural style: Traditional
- Property subtype: Single Family Residence
Materials
- Vinyl Siding, Brick, Frame
- Foundation: Concrete Perimeter
- Roof: Asphalt
Condition
- New construction: No
- Year built: 1998
Utilities & green energy
- Water: Public
Community & HOA
Community
- Features: Curbs, Sidewalks, Street Lights, Street Paved
- Subdivision: Hometown
HOA
- Has HOA: Yes
- Services included: Insurance, Other
- HOA fee: $191 quarterly
Location
- Region: Oswego
Financial & listing details
- Price per square foot: $176/sqft
- Tax assessed value: $314,058
- Annual tax amount: $7,588
- Date on market: 3/28/2025
- Listing terms: FHA
- Ownership: Fee Simple
Price history
| Date | Event | Price |
|---|---|---|
| 6/13/2025 | Sold | $350,000-1.3%$176/sqft |
Source:  MRED as distributed by MLS GRID #12323611 Report a problem MRED as distributed by MLS GRID #12323611 Report a problem | ||
| 5/7/2025 | Contingent | $354,777$179/sqft |
Source: MRED as distributed by MLS GRID #12323611 Report a problem | ||
| 4/24/2025 | Listed for sale | $354,777$179/sqft |
Source: MRED as distributed by MLS GRID #12323611 Report a problem | ||
| 4/21/2025 | Contingent | $354,777$179/sqft |
Source: MRED as distributed by MLS GRID #12323611 Report a problem | ||
| 4/15/2025 | Price change | $354,777-2.5%$179/sqft |
Source: MRED as distributed by MLS GRID #12323611 Report a problem | ||
| 4/11/2025 | Price change | $363,777-0.3%$183/sqft |
Source: MRED as distributed by MLS GRID #12323611 Report a problem | ||
| 3/28/2025 | Listed for sale | $364,777-1.4%$184/sqft |
Source: MRED as distributed by MLS GRID #12323611 Report a problem | ||
| 3/24/2025 | Listing removed | $369,900$186/sqft |
Source: MRED as distributed by MLS GRID #12298198 Report a problem | ||
| 3/12/2025 | Price change | $369,900-1.4%$186/sqft |
Source: MRED as distributed by MLS GRID #12298198 Report a problem | ||
| 3/6/2025 | Price change | $374,999-0.5%$189/sqft |
Source: MRED as distributed by MLS GRID #12298198 Report a problem | ||
| 2/27/2025 | Listed for sale | $377,000+99.8%$190/sqft |
Source: MRED as distributed by MLS GRID #12298198 Report a problem | ||
| 1/3/2014 | Sold | $188,711-0.5%$95/sqft |
Source: MRED as distributed by MLS GRID #08475982 Report a problem | ||
| 10/28/2013 | Listed for sale | $189,711+41.6%$96/sqft |
Source: Kettley Homes #08475982 Report a problem | ||
| 1/11/1999 | Sold | $134,000$68/sqft |
Source: Public Record Report a problem | ||
Public tax history
| Year | Property taxes | Tax assessment |
|---|---|---|
| 2024 | $7,942 +4.7% | $104,686 +13% |
| 2023 | $7,588 +6.4% | $92,642 +9% |
| 2022 | $7,133 +0.7% | $84,993 +4% |
| 2021 | $7,085 +2.2% | $81,724 +3% |
| 2020 | $6,930 +7.4% | $79,344 +2.4% |
| 2019 | $6,453 | $77,510 +9.9% |
| 2018 | $6,453 +6.6% | $70,559 +8.5% |
| 2017 | $6,052 +4.6% | $65,032 +5.5% |
| 2016 | $5,787 +3.9% | $61,641 +8% |
| 2015 | $5,572 | $57,075 +6% |
| 2014 | $5,572 | $53,844 -3.9% |
| 2013 | -- | $56,058 -6.1% |
| 2012 | -- | $59,681 -10% |
| 2011 | -- | $66,313 -8% |
| 2010 | -- | $72,079 -7.2% |
| 2009 | -- | $77,693 +7.3% |
| 2008 | -- | $72,432 +3% |
| 2007 | -- | $70,322 |
| 2006 | $4,918 | $70,322 -0.4% |
| 2005 | -- | $70,639 +0.1% |
| 2004 | $5,059 +5.7% | $70,561 -0.1% |
| 2003 | $4,787 | $70,652 +8.5% |
| 2002 | $4,787 +5.6% | $65,117 +2.9% |
| 2001 | $4,535 +2.9% | $63,282 +5.5% |
| 2000 | $4,406 | $59,983 |
Find assessor info on the county website
Neighborhood: 60543
Nearby homes
- $316,4003 bd2 ba-- sqft221 Presidential Blvd, Oswego, IL 60543Off Market
- $368,9004 bd4 ba1.5k sqft225 Presidential Blvd, Oswego, IL 60543Off Market
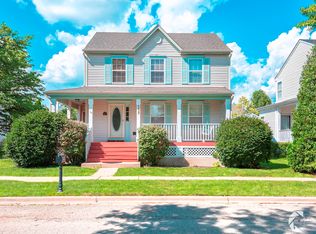
- $377,9004 bd3 ba1.9k sqft219 Presidential Blvd, Oswego, IL 60543Off Market
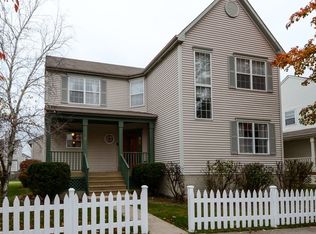
- $387,5004 bd4 ba1.9k sqft110 Eisenhower Dr, Oswego, IL 60543Off Market
- $412,6004 bd4 ba2k sqft227 Presidential Blvd, Oswego, IL 60543Off Market
- $398,800-- bd-- ba-- sqft108 Eisenhower Dr, Oswego, IL 60543Off Market
- $371,700-- bd-- ba-- sqft112 Eisenhower Dr, Oswego, IL 60543Off Market
- $392,0004 bd4 ba1.9k sqft106 Eisenhower Dr, Oswego, IL 60543Off Market
Nearby schools
GreatSchools rating
- 8/10Fox Chase Elementary SchoolGrades: K-5Distance: 0.6 mi
- 6/10Traughber Jr High SchoolGrades: 6-8Distance: 2.2 mi
- 8/10Oswego High SchoolGrades: 9-12Distance: 1.3 mi
Schools provided by the listing agent
- Elementary: Fox Chase Elementary School
- Middle: Thompson Junior High School
- High: Oswego High School
- District: 308
Source: MRED as distributed by MLS GRID. This data may not be complete. We recommend contacting the local school district to confirm school assignments for this home.
Get a cash offer in 3 minutes
Find out how much your home could sell for in as little as 3 minutes with a no-obligation cash offer.
Estimated market value
$358,100
Get a cash offer in 3 minutes
Find out how much your home could sell for in as little as 3 minutes with a no-obligation cash offer.
Estimated market value
$358,100
- Illinois
- Kendall County
- Oswego
- 60543
- 223 Presidential Blvd
Nearby cities
Nearby neighborhoods
Nearby zip codes
Other Oswego Topics
