Skip main navigation
Under contract
  • Price cut: $20.1K (6/19)
    $829,900

    223 Promenade Cir, Lake Mary, FL 32746

    4beds
    2,843sqft
    : 
    Loading
    Get pre-qualified
    Single Family Residence
    Built in 1992
    10,847 Square Feet Lot
    $812,900 Zestimate®
    $292/sqft
    $271/mo HOA

    What's special

    Brand-new pool screenUpdated light fixturesLarge utility sinkDedicated officeQuartz countertopsAir-conditioned oversized three-car garageAdditional breakfast space
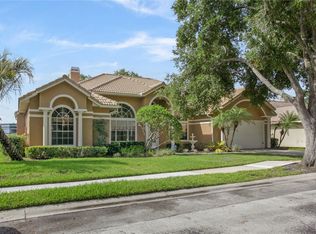
    Under contract-accepting backup offers. Virtually Staged. Located within the highly desirable Heathrow community and perfectly positioned on Hole #7 of the golf course, this exceptional 4-bedroom, 3-bathroom pool home offers luxury living in one of Central Florida’s premier gated neighborhoods. A pavered brick driveway and walkway welcome you to the home, leading to impressive double front entry doors. Inside, you’ll find a dedicated office, formal dining room, spacious living areas, LED lighting throughout, brand-new interior paint, updated light fixtures, and a thoughtfully designed floor plan ideal for both everyday living and entertaining. Major recent improvements include a brand-new main A/C system, new water heater, water softener, and double-pane windows throughout. The completely remodeled 2024 kitchen is beautifully appointed with quartz countertops, custom cabinetry, tiled backsplash with under-cabinet lighting, a large center island with eat-in seating, additional breakfast space, coffee bar, wet bar, pantry, and GE Café stainless steel appliances including an induction cooktop, double ovens, microwave, dishwasher, refrigerator, and advantium oven. The oversized laundry room offers exceptional functionality with built-in upper and lower cabinetry, a large utility sink, storage closet, and new LG washer and dryer set. The private primary suite features direct lanai access through elegant doors and a beautifully updated bathroom with dual vanities, a freestanding soaking tub, oversized walk-in shower, and an expansive custom walk-in closet with built-in organization. Step outside to your private screened pool and spa retreat featuring a brand-new pool screen, spa, gas availability for grilling, full pool bath access with shower, and peaceful golf course and water views that create the perfect backdrop for relaxing or entertaining guests. The air-conditioned oversized three-car garage includes a convenient side-entry golf cart door along with an included garage refrigerator/freezer, adding both comfort and practicality. Residents of Heathrow enjoy 24/7 guarded gate access along with an abundance of community amenities including parks, playgrounds, basketball courts, soccer fields, and scenic walking trails. Optional membership to Heathrow Country Club provides access to championship golf, tennis, fitness facilities, and a resort-style pool. Conveniently located near I-4, SR-417, top-rated Seminole County schools, shopping, dining, and entertainment.
    49 days
    |
    1,013
    |
    48
    |

    Zillow last checked:

    Listing updated:

    Listed by:

    Dominick Florio 321-377-4045,

    RE/MAX TOWN & COUNTRY REALTY 407-695-2066,

    Jennah LeBruno, LLC 407-247-6203,

    RE/MAX TOWN & COUNTRY REALTY

    Source: Stellar MLS,MLS#: O6410242MLS LogoOriginating MLS: Orlando Regional

      Facts & features

      Interior

      Bedrooms & bathrooms
      • Bedrooms: 4
      • Bathrooms: 3
      • Full bathrooms: 3
      Rooms
      • Room types: Den/Library/Office, Dining Room, Utility Room
      Primary bedroom
      • Features: Built-In Shelving, Ceiling Fan(s), Walk-In Closet(s)
      • Level: First
      • Area: 256 Square Feet
      • Dimensions: 16x16
      Bedroom 2
      • Features: Ceiling Fan(s), Built-in Closet
      • Level: First
      • Area: 132 Square Feet
      • Dimensions: 12x11
      Bedroom 3
      • Features: Ceiling Fan(s), Built-in Closet
      • Level: First
      • Area: 132 Square Feet
      • Dimensions: 12x11
      Primary bathroom
      • Features: Dual Sinks, En Suite Bathroom, Garden Bath, Split Vanities, Stone Counters, Tub with Separate Shower Stall, Walk-In Closet(s)
      • Level: First
      • Area: 154 Square Feet
      • Dimensions: 14x11
      Dining room
      • Level: First
      • Area: 156 Square Feet
      • Dimensions: 13x12
      Kitchen
      • Features: Breakfast Bar, Kitchen Island, Pantry
      • Level: First
      • Area: 323 Square Feet
      • Dimensions: 19x17
      Laundry
      • Features: Built-In Shelving
      • Level: First
      • Area: 120 Square Feet
      • Dimensions: 20x6
      Living room
      • Features: Built-In Shelving, Ceiling Fan(s), Wet Bar
      • Level: First
      • Area: 416 Square Feet
      • Dimensions: 26x16
      Office
      • Features: Built-In Shelving, Ceiling Fan(s)
      • Level: First
      • Area: 132 Square Feet
      • Dimensions: 12x11
      Heating
      • Central, Electric
      Cooling
      • Central Air
      Appliances
      • Included: Bar Fridge, Oven, Cooktop, Dishwasher, Disposal, Electric Water Heater, Exhaust Fan, Microwave, Refrigerator, Water Filtration System
      • Laundry: Inside, Laundry Room
      Features
      • Built-in Features, Ceiling Fan(s), Crown Molding, Dry Bar, Eating Space In Kitchen, High Ceilings, Open Floorplan, Split Bedroom, Stone Counters, Walk-In Closet(s)
      • Flooring: Carpet, Ceramic Tile, Laminate, Travertine
      • Doors: Sliding Doors
      • Windows: Window Treatments
      • Has fireplace: Yes
      • Fireplace features: Gas, Living Room
      Interior area
      • Total structure area: 3,979
      • Total interior livable area: 2,843 sqft

      Property

      Parking
      • Total spaces: 2
      • Parking features: Driveway, Garage Door Opener, Golf Cart Garage, Oversized
      • Attached garage spaces: 2
      • Has uncovered spaces: Yes
      • Details: Garage Dimensions: 32x22
      Features
      • Levels: One
      • Stories: 1
      • Patio & porch: Covered, Deck, Enclosed, Rear Porch, Screened
      • Exterior features: Irrigation System, Lighting, Private Mailbox, Rain Gutters, Sidewalk
      • Has private pool: Yes
      • Pool features: Gunite, In Ground, Lighting, Outside Bath Access, Screen Enclosure
      • Has spa: Yes
      • Spa features: In Ground
      • Has view: Yes
      • View description: Golf Course, Water, Pond
      • Has water view: Yes
      • Water view: Water,Pond
      • Waterfront features: Lake Privileges, Pond Access
      Lot
      • Size: 10,847 Square Feet
      • Dimensions: 87 x 136 x 87 x 134
      • Features: In County, Near Public Transit, On Golf Course, Sidewalk
      Details
      • Parcel number: 12202951100000220
      • Zoning: PUD
      • Special conditions: None

      Construction

      Type & style
      • Home type: SingleFamily
      • Architectural style: Contemporary
      • Property subtype: Single Family Residence
      Materials
      • Block, Stucco
      • Foundation: Slab
      • Roof: Tile
      Condition
      • New construction: No
      • Year built: 1992

      Utilities & green energy

      • Sewer: Public Sewer
      • Water: Public
      • Utilities for property: BB/HS Internet Available, Cable Connected, Electricity Connected, Propane, Public, Sewer Connected, Street Lights, Underground Utilities, Water Connected
      Green energy
      • Energy efficient items: Windows

      Community & HOA

      Community
      • Features: Fishing, Association Recreation - Owned, Deed Restrictions, Fitness Center, Golf Carts OK, Golf, Park, Pool
      • Security: Gated Community, Smoke Detector(s)
      • Pet fee: $0 monthly
      • Subdivision: HEATHROW - MUIRFIELD VILLAGE
      HOA
      • Has HOA: Yes
      • Services included: 24-Hour Guard
      • HOA fee: $271 monthly
      • HOA name: Sentry Management - JMillen
      • HOA phone: 407-333-0884
      Location
      • Region: Lake Mary

      Financial & listing details

      • Price per square foot: $292/sqft
      • Tax assessed value: $638,019
      • Annual tax amount: $6,198
      • Date on market: 5/23/2026
      • Cumulative days on market: 28 days
      • Listing terms: Cash,Conventional,FHA,VA Loan
      • Ownership: Fee Simple
      • Total actual rent: 0
      • Electric utility on property: Yes
      • Road surface type: Paved, Asphalt

        Estimated market value

        $812,900

        $772,000 - $854,000

        $4,175/mo

        Price history

        DateEventPrice
        7/8/2026Contingent$829,900$292/sqft
        Source: Stellar MLS #O6410242 Report a problem
        6/26/2026Pending sale$829,900$292/sqft
        Source: Stellar MLS #O6410242 Report a problem
        6/19/2026Price change$829,900-2.4%$292/sqft
        Source: Stellar MLS #O6410242 Report a problem
        6/3/2026Listed for sale$850,000$299/sqft
        Source: Stellar MLS #O6410242 Report a problem
        5/26/2026Pending sale$850,000$299/sqft
        Source: Stellar MLS #O6410242 Report a problem
        5/23/2026Listed for sale$850,000+27.8%$299/sqft
        Source: Stellar MLS #O6410242 Report a problem
        2/7/2022Sold$665,000+2.3%$234/sqft
        Source: Public Record Report a problem
        12/9/2021Pending sale$650,000$229/sqft
        Source: Stellar MLS #O5989657 Report a problem
        12/5/2021Listed for sale$650,000+900%$229/sqft
        Source: Stellar MLS #O5989657 Report a problem
        10/1/1991Sold$65,000$23/sqft
        Source: Agent Provided Report a problem

        Public tax history

        YearProperty taxesTax assessment
        2025$6,313 +12.1%$480,090 +2.9%
        2024$5,634 +2.5%$466,560 +3%
        2023$5,497 +6%$452,971 +6.2%
        2022$5,185 -4.1%$426,492 +3%
        2021$5,408 +0.7%$414,070 +1.4%
        2020$5,369 +0.9%$408,353 +2.3%
        2019$5,320 $399,172 +1.9%
        2018$5,320 +0.8%$391,729 +2.1%
        2017$5,276 +0.4%$383,672 +1.4%
        2016$5,253 -1.8%$378,411 +1.4%
        2015$5,348 $373,169 +0.8%
        2014$5,348 +1.9%$370,207 +1.5%
        2013$5,246 +6%$364,736 +1.4%
        2012$4,948 +2.2%$359,613 +3%
        2011$4,841 +0.5%$349,139 +1.4%
        2010$4,817 +3.6%$344,329 +2.7%
        2009$4,650 +3.8%$335,277 +0.1%
        2008$4,480 +1%$334,942 +3%
        2007$4,433 -5.9%$325,186 +2.5%
        2006$4,710 +1.6%$317,255 +3%
        2005$4,638 +0.1%$308,015 +3%
        2004$4,632 +0.6%$299,044 +1.9%
        2003$4,603 +1%$293,468 +2.4%
        2002$4,558 -1.2%$286,590 +0.2%
        2000$4,613 $285,894
        Find assessor info on the county website

        Monthly payment

        Est. payment

        Payment breakdown

        Explore the cost of this home by adjusting the details. Changes won't be saved.
        All calculations are estimates and provided by Zillow, Inc. for informational purposes only. Actual amounts may vary.
        HOA fees may include property taxes on listings classified as Co-Ops. Contact the listing agent and/or owner for fee details.
        Mortgage interest rates are dependent on a number of factors, including credit score, down payment, and repayment length. Interest rate data provided by Zillow Group Marketplace, Inc. as of 1/1/1970 from various mortgage lenders with which we have lead or other similar arrangements; the Estimated Payment is an average of those rates.
        See how much you could borrow to make a competitive offer.

        Climate risks

        Neighborhood: 32746

        Getting around

        13 / 100
        Car-Dependent
        46 / 100
        Somewhat Bikeable

        Nearby schools

        GreatSchools rating
        Schools provided by the listing agent
        • Elementary: Heathrow Elementary
        • Middle: Markham Woods Middle
        • High: Seminole High

        Source: Stellar MLS. This data may not be complete. We recommend contacting the local school district to confirm school assignments for this home.

        A local agent can set up tours, give advice and negotiate with sellers.

        Browse local experts

        Similar homes