Skip main navigation
Off market
Street View
  • $707,700

    223 Providence Ln, Lansdale, PA 19446

    4beds
    2,684sqft
    SingleFamily
    Built in 2008
    8,712 Square Feet Lot
    $707,700 Zestimate®
    $264/sqft
    $3,594 Estimated rent

    Home value

    $707,700

    $672,000 - $743,000

    $3,594/mo

    Zestimate® history
    Loading
    Loading...

    Owner options

    List your home for rent

    $3,594/mo

    Rent Zestimate®

    Find your next renter with Zillow Rental Manager. Plus, with online applications, you can quickly screen prospective tenants – for free.

    Learn more

    $3,594/mo

    Rent Zestimate®

    Refinance and save

    $4,678/mo

    Est. payment

    Refinancing to a lower rate could help reduce your monthly payments and save thousands over the life of the loan.

    See today's rates

    $4,678/mo

    Est. payment

    Explore your selling options

    Work with a Zillow partner agent

    Leverage their expertise and Zillow's premium Showcase listings to get your home seen by more buyers.

    Get started

    List with your own agent

    Get your home in front of millions of buyers by listing it on Zillow.

    Learn how to do it

    Sell it yourself

    Take full control of how buyers see your home on Zillow by listing For Sale by Owner (FSBO).

    List your home

    What's special

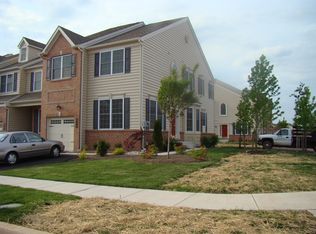
    Sturbridge Village Community is conveniently located in "Sought After Upper Gwynedd Township" and built by WB Homes. This home features a Classic Colonial fa~ade with peaked roof lines, colonial beaded siding, and covered front porch entry. The side lighted front entry door brightens and warmly welcomes guests into the two story Balcony Foyer featuring Hardwood Flooring. Soaked with natural light from the box double window, the formal Living Room can also be utilized as a spacious 1st floor Study or Office. The formal Dining Room is a perfect setting for formally entertaining guests and celebrations! Located steps from the formal Dining Room, the gourmet Center Island Kitchen features Cherry wood cabinetry and an abundance of counter top space. Adjacent to the Kitchen the Breakfast Room is perfect for informal dining and provides access to the rear deck and yard. Located just steps from the Breakfast Room the Family Room offers the perfect setting for entertainment, relaxation or cozy up next to the gas fireplace. Up the staircase to the second floor the Master Suite is a sweet retreat offering a spacious Bedroom, an offset gracious sized Sitting Room, large Walk-in-Closet and a Master Bath with volume ceiling, double bowel vanity, and large ceramic tile shower. Three ancillary Bedrooms are all located on the second floor which all feature amble closet space and are serviced by a Hall Bathroom. The outdoor deck and rear yard and provides a great setting for outdoor living, entertainment, relaxation, or weekend picnic and barbecues. This is a great opportunity to purchase a single family home in rarely offered Sturbridge Village!

    This property is off market, which means it's not currently listed for sale or rent on Zillow. This may be different from what's available on other websites or public sources.

    Facts & features

    Interior

    Bedrooms & bathrooms
    • Bedrooms: 4
    • Bathrooms: 3
    • Full bathrooms: 2
    • 1/2 bathrooms: 1
    Heating
    • Other
    Cooling
    • Central
    Features
    • Has fireplace: Yes
    Interior area
    • Total interior livable area: 2,684 sqft

    Property

    Parking
    • Parking features: Garage - Attached
    Features
    • Exterior features: Other
    Lot
    • Size: 8,712 Square Feet
    Details
    • Parcel number: 560000003345

    Construction

    Type & style
    • Home type: SingleFamily
    Condition
    • Year built: 2008

    Community & HOA

    HOA
    • Has HOA: Yes
    • HOA fee: $75 monthly
    Location
    • Region: Lansdale

    Financial & listing details

    • Price per square foot: $264/sqft
    • Tax assessed value: $195,720
    • Annual tax amount: $7,474

    Price history

    DateEventPrice
    8/10/2016Sold$449,500+0.6%$167/sqft
    Source: Public Record Report a problem
    6/6/2016Price change$446,900-1.5%$167/sqft
    Source: Coldwell Banker Preferred - Blue Bell Office #6750675 Report a problem
    4/20/2016Price change$453,900-2.2%$169/sqft
    Source: Coldwell Banker Preferred - Blue Bell Office #6750675 Report a problem
    4/4/2016Price change$463,900-2.3%$173/sqft
    Source: Coldwell Banker Preferred - Blue Bell Office #6750675 Report a problem
    3/17/2016Listed for sale$474,900+17.1%$177/sqft
    Source: Coldwell Banker Preferred - Blue Bell Office #6750675 Report a problem
    8/15/2008Sold$405,430$151/sqft
    Source: Public Record Report a problem

    Public tax history

    YearProperty taxesTax assessment
    2025$7,474 +5.7%$195,720
    2024$7,072 $195,720
    2023$7,072 +7.1%$195,720
    2022$6,600 +2.7%$195,720
    2021$6,426 +2.7%$195,720
    2020$6,259 +1.9%$195,720
    2019$6,145 +2.8%$195,720
    2018$5,980 +2.9%$195,720
    2017$5,810 +2%$195,720
    2016$5,694 +2.6%$195,720
    2015$5,548 +5.5%$195,720
    2014$5,259 +1.4%$195,720
    2013$5,185 +1.4%$195,720
    2012$5,112 +1.8%$195,720
    2011$5,022 +2.4%$195,720
    2010$4,902 +3.3%$195,720
    2009$4,745 +1519.5%$195,720
    2008$293 --
    Find assessor info on the county website

    Neighborhood: 19446

    Nearby schools

    GreatSchools rating
    Schools provided by the listing agent
    • District: N Penn

    Source: The MLS. This data may not be complete. We recommend contacting the local school district to confirm school assignments for this home.

    Get a cash offer in 3 minutes
    Find out how much your home could sell for in as little as 3 minutes with a no-obligation cash offer.
    Estimated market value
    $707,700
    Get a cash offer in 3 minutes
    Find out how much your home could sell for in as little as 3 minutes with a no-obligation cash offer.
    Estimated market value
    $707,700