WELCOME TO THIS THOUGHTFULLY DESIGNED, WELL MAINTAINED HOME THAT TRULY HAS IT ALL, FILLED WITH UPGRADES THAT ELEVATE EVERYDAY LIVING! This one-owner ranch offers approximately 2,500 square feet of beautifully crafted space, beginning with a charming front porch that invites you into a welcoming foyer, complete with a large closet. From there, the home opens to the living room with a cathedral ceiling and an abundance of natural light and glass doors that lead to a gorgeous stone patio with gas line and retaining wall, and professionally landscaped private yard... your own peaceful retreat! The heart of the home is the open-concept dining area and eat-in kitchen, designed for both function and style. You'll love the abundant Maple cabinetry with convenient pull-outs, expansive granite countertops, travertine backsplash, island with seating and pendant lighting, touch under-cabinet lighting, hot water dispenser, a spacious pantry, and all the appliances stay. Whether hosting family and friends or enjoying a quiet night in, this space provides everything you need. The convenient main-level laundry room adds ease to daily routines, featuring built-in cabinetry, a wash sink, and the washer and dryer are included. The split-bedroom layout offers exceptional versatility and privacy. On one side, a flexible primary suite can easily double as a home office, exercise room, or family space, complete with a sliding glass door to the patio and backyard, a full bath with tub/shower, walk-in closet, and linen storage. On the opposite side, a luxurious second primary suite provides a true retreat with dual vanities, a separate shower, a relaxing jacuzzi tub, and a walk-in closet. Two additional bedrooms and another full bath with tub/shower complete the main level. Downstairs, the basement expands your possibilities with a finished full bathroom featuring heated floors, ceramic tile, and a shower. The rest of the abundant space is ready to be customized by you, complete with egress and additional windows. Finish as you wish or have room for tons of storage. Car enthusiasts and hobbyists will appreciate the heated 3-car garage, outfitted with cabinetry, a sink, and 220V service. And the upgrades? They're exceptional! Enjoy peace of mind and efficiency with a whole-house Generac generator, owned solar system, whole-house fan, central vacuum, intercom, exterior sprinkler system, attic aluminum barrier for energy efficiency, leaf filter gutter guards, and 36" doorways. Major updates include a new furnace and A/C (2025), sump pump with battery backup (2024/2025), roof and solar system (2022), and Generac whole house generator (2021). With 9' ceilings, crown molding, ceiling fans and lights, hardwood floors, ceramic tile, and abundant windows filling the home with natural light, every detail reflects quality and care. This home has been loved and cared for by its owners. THIS IS MORE THAN A HOME, IT TRULY IS A LIFESTYLE OF COMFORT, FLEXIBILITY, AND LASTING VALUE, READY FOR ITS NEXT CHAPTER WITH YOU!
Closed
$450,000
223 Quinlan Ave, Dekalb, IL 60115
4beds
2,476sqft
Single Family Residence
Built in 2005
0.37 Acres Lot
$441,000 Zestimate®
$182/sqft
$3,163 Estimated rent
Home value
$441,000
$419,000 - $463,000
$3,163/mo
Zestimate® history
Owner options
List your home for rent
$3,163/mo
Rent Zestimate®
Find your next renter with Zillow Rental Manager. Plus, with online applications, you can quickly screen prospective tenants – for free.
$3,163/mo
Rent Zestimate®
Refinance and save
$3,726/mo
Est. payment
Refinancing to a lower rate could help reduce your monthly payments and save thousands over the life of the loan.
$3,726/mo
Est. payment
Explore your selling options
Work with a Zillow partner agent
Leverage their expertise and Zillow's premium Showcase listings to get your home seen by more buyers.
Get startedList with your own agent
Get your home in front of millions of buyers by listing it on Zillow.
Learn how to do itSell it yourself
Take full control of how buyers see your home on Zillow by listing For Sale by Owner (FSBO).
List your homeWhat's special
Hot water dispenserCrown moldingSpacious pantryExterior sprinkler systemAbundance of natural lightProfessionally landscaped private yardTravertine backsplash
Zillow last checked:
Listing updated:
Listed by:
Kathleen Hammes 815-761-1024,
Coldwell Banker Real Estate Group
Bought with:
Joelle Morken
Coldwell Banker Realty
Source: MRED as distributed by MLS GRID,MLS#: 12614218
Facts & features
Interior
Bedrooms & bathrooms
- Bedrooms: 4
- Bathrooms: 4
- Full bathrooms: 4
Rooms
- Room types: Foyer, Walk In Closet
Primary bedroom
- Features: Flooring (Carpet), Window Treatments (Blinds), Bathroom (Full)
- Level: Main
- Area: 294 Square Feet
- Dimensions: 14X21
Bedroom 2
- Features: Flooring (Carpet), Window Treatments (Blinds)
- Level: Main
- Area: 276 Square Feet
- Dimensions: 12X23
Bedroom 3
- Features: Flooring (Carpet), Window Treatments (Blinds, Window Treatments)
- Level: Main
- Area: 150 Square Feet
- Dimensions: 10X15
Bedroom 4
- Features: Flooring (Carpet), Window Treatments (Blinds, Window Treatments)
- Level: Main
- Area: 121 Square Feet
- Dimensions: 11X11
Dining room
- Features: Flooring (Hardwood), Window Treatments (Blinds, Window Treatments)
- Level: Main
- Area: 165 Square Feet
- Dimensions: 11X15
Foyer
- Features: Flooring (Ceramic Tile)
- Level: Main
- Area: 105 Square Feet
- Dimensions: 7X15
Kitchen
- Features: Kitchen (Eating Area-Breakfast Bar, Eating Area-Table Space, Island, Pantry-Closet, Custom Cabinetry, Granite Counters, Pantry), Flooring (Ceramic Tile)
- Level: Main
- Area: 322 Square Feet
- Dimensions: 14X23
Laundry
- Features: Flooring (Ceramic Tile)
- Level: Main
- Area: 49 Square Feet
- Dimensions: 7X7
Living room
- Features: Flooring (Hardwood), Window Treatments (Blinds)
- Level: Main
- Area: 300 Square Feet
- Dimensions: 15X20
Walk in closet
- Features: Flooring (Carpet)
- Level: Main
- Area: 50 Square Feet
- Dimensions: 5X10
Walk in closet
- Features: Flooring (Carpet)
- Level: Main
- Area: 40 Square Feet
- Dimensions: 5X8
Heating
- Natural Gas, Solar, Forced Air
Cooling
- Central Air
Appliances
- Included: Range, Microwave, Dishwasher, Refrigerator, Washer, Dryer, Disposal, Cooktop, Oven, Electric Cooktop, Gas Water Heater
- Laundry: Main Level, Sink
Features
- Vaulted Ceiling(s), 1st Floor Bedroom, In-Law Floorplan, 1st Floor Full Bath, Built-in Features, Walk-In Closet(s), High Ceilings, Open Floorplan, Granite Counters, Pantry
- Flooring: Hardwood, Carpet
- Windows: Screens
- Basement: Partially Finished,Egress Window,Storage Space,Full
Interior area
- Total structure area: 4,952
- Total interior livable area: 2,476 sqft
Property
Parking
- Total spaces: 9
- Parking features: Asphalt, Garage Door Opener, Heated Garage, Garage, Yes, Garage Owned, Attached, Driveway, Owned
- Attached garage spaces: 3
- Has uncovered spaces: Yes
Accessibility
- Accessibility features: No Disability Access
Features
- Stories: 1
- Patio & porch: Patio
Lot
- Size: 0.37 Acres
- Dimensions: 10 X 70.05 X 204.63 X 80 X 201.92
Details
- Parcel number: 0802401002
- Special conditions: None
- Other equipment: Central Vacuum, Intercom, Ceiling Fan(s), Sump Pump, Sprinkler-Lawn, Backup Sump Pump;, Generator
Construction
Type & style
- Home type: SingleFamily
- Architectural style: Ranch
- Property subtype: Single Family Residence
Materials
- Vinyl Siding, Brick, Stone
- Foundation: Concrete Perimeter
- Roof: Asphalt
Condition
- New construction: No
- Year built: 2005
Utilities & green energy
- Electric: 200+ Amp Service
- Sewer: Public Sewer
- Water: Public
Community & HOA
Community
- Features: Lake, Curbs, Sidewalks, Street Lights, Street Paved
- Security: Carbon Monoxide Detector(s)
HOA
- Has HOA: Yes
- Services included: Other
- HOA fee: $291 quarterly
Location
- Region: Dekalb
Financial & listing details
- Price per square foot: $182/sqft
- Tax assessed value: $142,877
- Annual tax amount: $10,417
- Date on market: 7/10/2026
- Listing terms: Conventional
- Ownership: Fee Simple w/ HO Assn.
Price history
| Date | Event | Price |
|---|---|---|
| 9/1/2026 | Sold | $450,000$182/sqft |
Source:  MRED as distributed by MLS GRID #12614218 Report a problem MRED as distributed by MLS GRID #12614218 Report a problem | ||
| 7/29/2026 | Contingent | $450,000$182/sqft |
Source: MRED as distributed by MLS GRID #12614218 Report a problem | ||
| 7/10/2026 | Listed for sale | $450,000+25.7%$182/sqft |
Source: MRED as distributed by MLS GRID #12614218 Report a problem | ||
| 10/19/2005 | Sold | $358,000+550.9%$145/sqft |
Source: Public Record Report a problem | ||
| 6/15/2005 | Sold | $55,000$22/sqft |
Source: Public Record Report a problem | ||
Public tax history
| Year | Property taxes | Tax assessment |
|---|---|---|
| 2025 | $10,417 +9.4% | $142,877 +9.5% |
| 2024 | $9,518 -1.6% | $130,469 +14.7% |
| 2023 | $9,673 +3.1% | $113,758 +9.5% |
| 2022 | $9,384 -1.9% | $103,860 +6.6% |
| 2021 | $9,562 -2% | $97,412 +1.6% |
| 2020 | $9,758 +2.5% | $95,859 +4.1% |
| 2019 | $9,516 +2.9% | $92,093 +3.5% |
| 2018 | $9,248 -0.4% | $88,970 +4% |
| 2017 | $9,282 +1.5% | $85,524 +2.6% |
| 2016 | $9,145 | $83,365 +5.5% |
| 2015 | -- | $78,989 -5.8% |
| 2014 | -- | $83,811 -4.8% |
| 2013 | -- | $88,037 -8.9% |
| 2012 | -- | $96,669 -9% |
| 2011 | -- | $106,195 -5.7% |
| 2010 | -- | $112,567 -6.1% |
| 2009 | -- | $119,854 -7.4% |
| 2008 | -- | $129,469 +3.1% |
| 2007 | -- | $125,552 +3.1% |
| 2006 | -- | $121,836 |
Find assessor info on the county website
Neighborhood: 60115
Nearby homes
- $469,0004 bd4 ba2.5k sqft245 Quinlan Ave, Dekalb, IL 60115Off Market
- $460,0004 bd3 ba2.3k sqft207 Quinlan Ave, Dekalb, IL 60115Sold
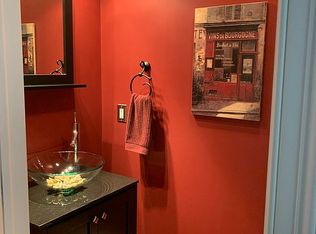
- $460,0004 bd3 ba2.3k sqft207 Quinlan Ave, Dekalb, IL 60115Sold
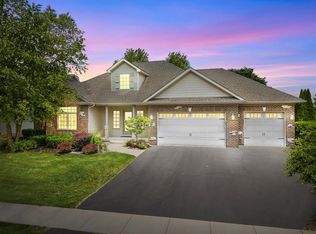
- $3-- bd-- ba-- sqft199 Quinlan Ave, Dekalb, IL 60115Off Market
- $436,200-- bd-- ba-- sqft3479 Roseman Ln, Dekalb, IL 60115Off Market
- $418,5004 bd3 ba2.6k sqft193 Quinlan Ave, Dekalb, IL 60115Off Market
- $500,900-- bd-- ba-- sqft263 Quinlan Ave, Dekalb, IL 60115Off Market
- $444,9005 bd3 ba3k sqft194 Quinlan Ave, Dekalb, IL 60115Off Market
Nearby schools
GreatSchools rating
- 4/10Gwendolyn Brooks Elementary SchoolGrades: K-5Distance: 0.7 mi
- 3/10De Kalb High SchoolGrades: 9-12Distance: 1.5 mi
Schools provided by the listing agent
- District: 428
Source: MRED as distributed by MLS GRID. This data may not be complete. We recommend contacting the local school district to confirm school assignments for this home.
Get a cash offer in 3 minutes
Find out how much your home could sell for in as little as 3 minutes with a no-obligation cash offer.
Estimated market value
$441,000
Get a cash offer in 3 minutes
Find out how much your home could sell for in as little as 3 minutes with a no-obligation cash offer.
Estimated market value
$441,000
- Illinois
- DeKalb County
- Dekalb
- 60115
- 223 Quinlan Ave
