Welcome to this beautiful and meticulously well-maintained brick facade house located in the center of a desirable and peaceful neighborhood Montgomery Crossing. Step inside of this 4 -bedroom and 2.5 - bath home is an impressive foyer with high ceilings and loads of natural light , creates a sense of both warmth and inviting. The gleaming hardwood floors flow throughout the main floor. A spacious living room with recessed lights and a private den with sunny bay -window sit either side. The heart of the home - the kitchen, breakfast area and family room -is a warm open space for everyday life and effortless entertaining. A gourmet kitchen featuring abundant cabinetry, a center island, granite countertops, stainless steel appliances including a new dishwasher ( 2025) and a newer 5 burner gas range. The family room with vaulted ceiling and a beautiful wood -burning fireplace offers a cozy place for family and friends to enjoy various activities. A spacious formal dining room with elegant molding is adjacent to the kitchen. The delight breakfast area directly accesses the beautiful backyard to a nice patio and green arborvitae for privacy , perfect for outdoor relaxation and entertaining. The main level also includes convenient laundry room, powder room and an easy-reach pantry. The second floor is dedicated to the primary suite, offering double door entry bedrooms, two generous walking closets and bathrooms with a big soaking tub, dual granite vanity and separate shower. Three additional bedrooms share a beautiful full bath with double sinks provide ample space for family and guests. Additional highlights include a newer HVAC ( 2022), a 2-car side-entry garage, long driveway that can accommodate multiple cars, beautiful landscaping and an unfinished basement suitable for storage and future development. Located within top-rated North Penn school district, this home is just few minutes driving to various nice stores, supermarkets, restaurants, entertainment options and to major commuter routes 309, 202 and Pennsylvania turnpike. Easy access to Philadelphia and many other places. This is unique opportunity to own a distinguished home for a joyful living experience in a charming and lovely neighborhood. Welcome!
Sold for $840,000
$840,000
223 Regency Dr, North Wales, PA 19454
4beds
3,206sqft
Single Family Residence
Built in 2000
0.29 Acres Lot
$856,600 Zestimate®
$262/sqft
$4,068 Estimated rent
Home value
$856,600
$797,000 - $925,000
$4,068/mo
Zestimate® history
Owner options
List your home for rent
$4,068/mo
Rent Zestimate®
Find your next renter with Zillow Rental Manager. Plus, with online applications, you can quickly screen prospective tenants – for free.
$4,068/mo
Rent Zestimate®
Refinance and save
$5,441/mo
Est. payment
Refinancing to a lower rate could help reduce your monthly payments and save thousands over the life of the loan.
$5,441/mo
Est. payment
Explore your selling options
Work with a Zillow partner agent
Leverage their expertise and Zillow's premium Showcase listings to get your home seen by more buyers.
Get startedList with your own agent
Get your home in front of millions of buyers by listing it on Zillow.
Learn how to do itSell it yourself
Take full control of how buyers see your home on Zillow by listing For Sale by Owner (FSBO).
List your homeWhat's special
Wood-burning fireplaceBrick facadeBeautiful landscapingNice patioBig soaking tubPrimary suiteCenter island
Zillow last checked:
Listing updated:
Listed by:
Yan (Diana) Qi 215-964-8331,
Keller Williams Real Estate-Blue Bell,
Co-Listing Agent: Song Ren 215-353-7380,
Keller Williams Real Estate-Blue Bell
Bought with:
Justin Detweiler, RS353592
Springer Realty Group
Source: Bright MLS,MLS#: PAMC2141674
Facts & features
Interior
Bedrooms & bathrooms
- Bedrooms: 4
- Bathrooms: 3
- Full bathrooms: 2
- 1/2 bathrooms: 1
- Main level bathrooms: 1
Basement
- Area: 0
Heating
- Central, Natural Gas
Cooling
- Central Air, Electric
Appliances
- Included: Gas Water Heater
Features
- Basement: Full
- Number of fireplaces: 1
Interior area
- Total structure area: 3,206
- Total interior livable area: 3,206 sqft
- Finished area above ground: 3,206
- Finished area below ground: 0
Property
Parking
- Total spaces: 2
- Parking features: Garage Faces Side, Attached
- Attached garage spaces: 2
Accessibility
- Accessibility features: None
Features
- Levels: Two
- Stories: 2
- Pool features: None
Lot
- Size: 0.29 Acres
- Dimensions: 104.00 x 128.00
Details
- Additional structures: Above Grade, Below Grade
- Parcel number: 460003087955
- Zoning: R
- Special conditions: Standard
Construction
Type & style
- Home type: SingleFamily
- Architectural style: Colonial
- Property subtype: Single Family Residence
Materials
- Vinyl Siding
- Foundation: Concrete Perimeter
Condition
- New construction: No
- Year built: 2000
Utilities & green energy
- Sewer: Public Sewer
- Water: Public
Community & HOA
Community
- Subdivision: Montgomery Crossing
HOA
- Has HOA: No
Location
- Region: North Wales
- Municipality: MONTGOMERY TWP
Financial & listing details
- Price per square foot: $262/sqft
- Tax assessed value: $261,880
- Annual tax amount: $10,357
- Date on market: 5/30/2025
- Listing agreement: Exclusive Right To Sell
- Ownership: Fee Simple
Price history
| Date | Event | Price |
|---|---|---|
| 7/30/2025 | Sold | $840,000+0%$262/sqft |
Source:  Bright MLS #PAMC2141674 Report a problem Bright MLS #PAMC2141674 Report a problem | ||
| 7/9/2025 | Pending sale | $839,900$262/sqft |
Source: Bright MLS #PAMC2141674 Report a problem | ||
| 6/11/2025 | Contingent | $839,900$262/sqft |
Source: Bright MLS #PAMC2141674 Report a problem | ||
| 6/7/2025 | Listed for sale | $839,900$262/sqft |
Source: Bright MLS #PAMC2141674 Report a problem | ||
| 6/3/2025 | Contingent | $839,900$262/sqft |
Source: Bright MLS #PAMC2141674 Report a problem | ||
| 5/30/2025 | Listed for sale | $839,900+206%$262/sqft |
Source: Bright MLS #PAMC2141674 Report a problem | ||
| 7/11/2000 | Sold | $274,445$86/sqft |
Source: Public Record Report a problem | ||
Public tax history
| Year | Property taxes | Tax assessment |
|---|---|---|
| 2025 | $10,236 +6.3% | $261,880 |
| 2024 | $9,625 | $261,880 |
| 2023 | $9,625 +7% | $261,880 |
| 2022 | $8,993 +6.4% | $261,880 |
| 2021 | $8,455 +2.7% | $261,880 |
| 2020 | $8,232 +1.9% | $261,880 |
| 2019 | $8,078 +2.8% | $261,880 |
| 2018 | $7,859 +3% | $261,880 |
| 2017 | $7,631 +2% | $261,880 |
| 2016 | $7,482 +2.7% | $261,880 |
| 2015 | $7,286 +1.7% | $261,880 |
| 2014 | $7,161 +1.4% | $261,880 |
| 2013 | $7,062 +1.4% | $261,880 |
| 2012 | $6,965 +1.7% | $261,880 |
| 2011 | $6,846 +2.4% | $261,880 |
| 2010 | $6,684 +3.2% | $261,880 |
| 2009 | $6,475 +3.6% | $261,880 |
| 2008 | $6,248 +2.1% | -- |
| 2007 | $6,117 +2.9% | -- |
| 2006 | $5,944 +2.5% | -- |
| 2005 | $5,800 +3.6% | -- |
| 2004 | $5,599 -0.1% | -- |
| 2003 | $5,602 -0.4% | -- |
| 2002 | $5,623 +9.1% | -- |
| 2000 | $5,154 +515% | -- |
| 1999 | $838 | -- |
Find assessor info on the county website
Neighborhood: 19454
Nearby homes
- $812,0004 bd2 ba2.7k sqft225 Regency Dr, North Wales, PA 19454Off Market
- $936,7004 bd2 ba4.1k sqft221 Regency Dr, North Wales, PA 19454Off Market
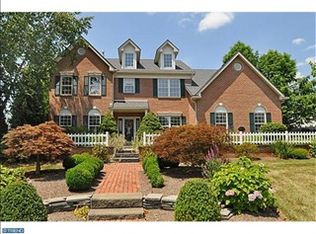
- $1,113,4006 bd6 ba4.1k sqft129 Tennyson Ln, North Wales, PA 19454Off Market
- $844,7004 bd2 ba2.7k sqft127 Tennyson Ln, North Wales, PA 19454Off Market
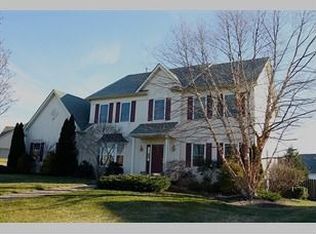
- $955,3004 bd3 ba3.1k sqft131 Tennyson Ln, North Wales, PA 19454Off Market
- $900,0004 bd2 ba3.6k sqft224 Regency Dr, North Wales, PA 19454Off Market
- $865,7004 bd3 ba3.1k sqft226 Regency Dr, North Wales, PA 19454Off Market
- $823,3004 bd2 ba3.1k sqft227 Regency Dr, North Wales, PA 19454Off Market
Nearby schools
GreatSchools rating
- 8/10Gwyn-Nor El SchoolGrades: K-6Distance: 2.6 mi
- 10/10Pennbrook Middle SchoolGrades: 7-9Distance: 3.1 mi
- 9/10North Penn Senior High SchoolGrades: 10-12Distance: 5.5 mi
Schools provided by the listing agent
- District: North Penn
Source: Bright MLS. This data may not be complete. We recommend contacting the local school district to confirm school assignments for this home.
Get a cash offer in 3 minutes
Find out how much your home could sell for in as little as 3 minutes with a no-obligation cash offer.
Estimated market value
$856,600
Get a cash offer in 3 minutes
Find out how much your home could sell for in as little as 3 minutes with a no-obligation cash offer.
Estimated market value
$856,600
- Pennsylvania
- Montgomery County
- North Wales
- 19454
- 223 Regency Dr
Nearby cities
Nearby zip codes
Other North Wales Topics
