*OPEN HOUSE ON Saturday 9/19 FROM 1-3PM* Welcome to this beautiful 4-bedroom, 2.5-bath home featuring a spacious open layout and thoughtful updates throughout. The main floor offers a large family room, formal dining room, and a private home office with French doors. The spacious kitchen features a center island and plenty of cabinet space. Upstairs, you’ll find four generously sized bedrooms, including a huge primary suite with a walk-in closet. Bathrooms have been upgraded with new vanities and showers. Enjoy fresh interior paint, new wood-look vinyl flooring throughout the upstairs bedrooms and staircase, and a decent-sized backyard with a covered patio—perfect for relaxing or entertaining.
Conveniently located near schools, shopping, Highway 45, and Beltway 8. Move-in ready and must see to appreciate!
For sale
Price cut: $20K (8/28)
$229,000
223 Remington Ridge Dr, Houston, TX 77073
4beds
2,414sqft
Single Family Residence
Built in 2005
4,421 Square Feet Lot
$227,900 Zestimate®
$95/sqft
$50/mo HOA
What's special
Thoughtful updates throughoutFresh interior paintFormal dining roomLarge family roomFour generously sized bedroomsSpacious kitchenCenter island
- 44 days
- 592
- 75
Zillow last checked:
Listing updated:
Listed by:
Feixue Wang TREC #0528329 832-858-4838,
RE/MAX Southwest
Source: HAR,MLS#: 38579969
Facts & features
Interior
Bedrooms & bathrooms
- Bedrooms: 4
- Bathrooms: 3
- Full bathrooms: 2
- 1/2 bathrooms: 1
Rooms
- Room types: Family Room
Primary bedroom
- Level: Second
- Area: 240
- Dimensions: 15x16
Bedroom
- Level: Second
- Area: 120
- Dimensions: 12x10
Bedroom
- Level: Second
- Area: 156
- Dimensions: 13x12
Bedroom
- Level: Second
- Area: 144
- Dimensions: 12x12
Dining room
- Level: First
- Area: 240
- Dimensions: 15x16
Family room
- Level: First
- Area: 288
- Dimensions: 16x18
Living room
- Level: First
- Area: 288
- Dimensions: 16x18
Heating
- Natural Gas
Cooling
- Ceiling Fan(s), Electric
Appliances
- Included: Disposal, Convection Oven, Electric Oven, Oven, Microwave, Gas Range, Dishwasher
- Laundry: Electric Dryer Hookup, Washer Hookup
Features
- All Bedrooms Up
- Flooring: Carpet, Tile
Interior area
- Total structure area: 2,414
- Total interior livable area: 2,414 sqft
Property
Parking
- Total spaces: 2
- Parking features: Attached, Additional Parking, Garage Door Opener
- Attached garage spaces: 2
Features
- Stories: 2
- Fencing: Full
Lot
- Size: 4,421 Square Feet
- Features: Subdivided, 0 Up To 1/4 Acre
Details
- Parcel number: 1270150010015
Construction
Type & style
- Home type: SingleFamily
- Architectural style: Contemporary
- Property subtype: Single Family Residence
Materials
- Brick, Vinyl Siding
- Foundation: Slab
- Roof: Composition
Condition
- New construction: No
- Year built: 2005
Utilities & green energy
- Sewer: Public Sewer
- Water: Public
Community & HOA
Community
- Subdivision: Remington Ranch Sec 15
HOA
- Has HOA: Yes
- HOA fee: $600 annually
Location
- Region: Houston
Financial & listing details
- Price per square foot: $95/sqft
- Tax assessed value: $223,403
- Annual tax amount: $2,052
- Date on market: 8/16/2026
- Road surface type: Concrete
Estimated market value
$227,900
$217,000 - $239,000
$1,901/mo
Price history
| Date | Event | Price |
|---|---|---|
| 9/15/2026 | Listed for sale | $229,000$95/sqft |
Source:  HAR #38579969 Report a problem HAR #38579969 Report a problem | ||
| 9/10/2026 | Pending sale | $229,000$95/sqft |
Source: HAR #38579969 Report a problem | ||
| 8/28/2026 | Price change | $229,000-8%$95/sqft |
Source: HAR #38579969 Report a problem | ||
| 8/16/2026 | Listed for sale | $249,000+36.4%$103/sqft |
Source: HAR #38579969 Report a problem | ||
| 1/14/2021 | Listing removed | -- |
Source:  HAR Report a problem HAR Report a problem | ||
| 12/28/2020 | Pending sale | $182,500$76/sqft |
Source: REALM Real Estate Professional #43074982 Report a problem | ||
| 12/23/2020 | Listed for sale | $182,500+14.1%$76/sqft |
Source: REALM Real Estate Professional #43074982 Report a problem | ||
| 12/22/2017 | Listing removed | $1,450$1/sqft |
Source: Champions Real Estate Group #98130699 Report a problem | ||
| 12/7/2017 | Price change | $1,450-6.5%$1/sqft |
Source: Champions Real Estate Group #98130699 Report a problem | ||
| 11/28/2017 | Listed for rent | $1,550+14.8%$1/sqft |
Source: Champions Real Estate Group #98130699 Report a problem | ||
| 6/11/2015 | Listing removed | $159,900$66/sqft |
Source: Eagle Realty Group #90781404 Report a problem | ||
| 5/4/2014 | Listed for sale | $159,900+146%$66/sqft |
Source: Eagle Realty Group #90781404 Report a problem | ||
| 4/22/2014 | Listing removed | $1,350$1/sqft |
Source: Go Section8 Report a problem | ||
| 3/27/2014 | Listed for rent | $1,350+5.9%$1/sqft |
Source: Go Section8 Report a problem | ||
| 4/18/2012 | Listing removed | $1,275$1/sqft |
Source: GoSection8.com Report a problem | ||
| 4/3/2012 | Listed for rent | $1,275$1/sqft |
Source: GoSection8.com Report a problem | ||
| 11/1/2011 | Listing removed | $65,000$27/sqft |
Source: Prudential Gary Greene, Realtors #79658488 Report a problem | ||
| 10/15/2011 | Price change | $65,000+20.4%$27/sqft |
Source: Prudential Gary Greene, Realtors #79658488 Report a problem | ||
| 7/20/2011 | Listed for sale | $54,000$22/sqft |
Source: Prudential Gary Greene, Realtors #79658488 Report a problem | ||
Public tax history
| Year | Property taxes | Tax assessment |
|---|---|---|
| 2025 | $2,052 -8.4% | $223,403 -10.4% |
| 2024 | $2,239 -2.2% | $249,241 -10.8% |
| 2023 | $2,289 +25.6% | $279,367 +27% |
| 2022 | $1,822 | $220,000 +12.6% |
| 2021 | -- | $195,422 +2.8% |
| 2020 | -- | $190,061 +11.5% |
| 2019 | $1,576 -66.8% | $170,418 +20.1% |
| 2018 | $4,751 | $141,910 |
| 2017 | $4,751 +2.7% | $141,910 +7.8% |
| 2016 | $4,624 +22.2% | $131,638 -2.2% |
| 2015 | $3,785 | $134,571 +32.3% |
| 2014 | $3,785 | $101,712 +23.8% |
| 2013 | -- | $82,153 +11.1% |
| 2012 | -- | $73,914 -14.1% |
| 2011 | -- | $86,087 -13.5% |
| 2010 | -- | $99,530 -9.3% |
| 2009 | -- | $109,721 -20% |
| 2007 | -- | $137,237 |
Find assessor info on the county website
Monthly payment
Est. payment
Payment breakdown
Explore the cost of this home by adjusting the details. Changes won't be saved.Climate risks
Neighborhood: 77073
Nearby schools
Schools provided by the listing agent
- Elementary: Milton Cooper Elementary School
- Middle: Dueitt Middle School
- High: Andy Dekaney H S
Source: HAR. This data may not be complete. We recommend contacting the local school district to confirm school assignments for this home.
- $215,6003 bd2 ba1.9k sqft227 Remington Ridge Dr, Houston, TX 77073Off Market
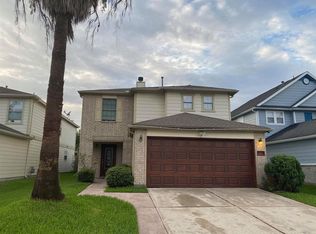
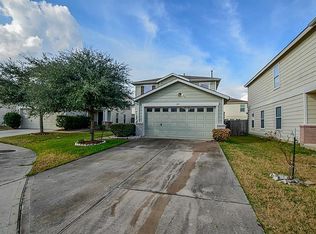
- $213,8003 bd2 ba2k sqft219 Remington Ridge Dr, Houston, TX 77073Off Market
- $235,6003 bd2 ba2.4k sqft231 Remington Ridge Dr, Houston, TX 77073Off Market
- $205,2003 bd3 ba1.6k sqft215 Remington Ridge Dr, Houston, TX 77073Off Market
Similar homes
- $240,0004 bd3 ba2.2k sqft18953 Bobcat Path Ct, Houston, TX 77073For Sale
 MLS ID #11257391, Jamie Klein, Orchard Brokerage. HAR
 - $242,5003 bd2 ba1.8k sqft18714 Desert Marigold Dr, Houston, TX 77073For Sale
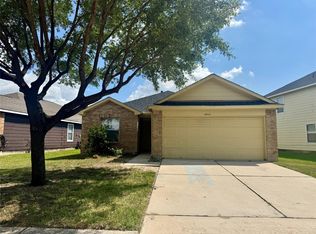 MLS ID #68303551, Zahabia Bandukwala, REALM Real Estate Professionals - Sugar Land. HAR
 - $300,0005 bd3 ba3.2k sqft19503 Remington Park Dr, Houston, TX 77073For Sale
 MLS ID #84194977, Maria Hernandez, Texas Signature Realty. HAR
 - $215,0004 bd3 ba1.5k sqft2113 Whittier Dr, Houston, TX 77032For Sale
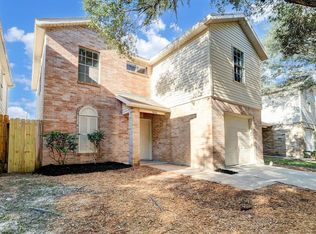 MLS ID #96386188, Solange Mariani, Century 21 Olympian Area Specialists. HAR
