Stunning 3 BR, 2.5 BA brick ranch on a .61-acre in-town lot. Originally built by the legendary Lacy Brothers, this home blends timeless quality with a complete 2025 top-to-bottom renovation. EVERYTHING IS NEW: All-new custom kitchen with quartz counters and large peninsula; new LVP & tile flooring; Two fully gutted & remodeled baths with custom tile as well as the addition of a powder bath. CORE SYSTEMS UPDATED: NEW Roof (2025) NEW double-pane vinyl windows NEW PEX plumbing throughout NEW tankless water heater NEW main electrical panel & updated wiring HVAC 6 years old & serviced Enjoy the new screened porch overlooking the spacious yard. The full, unfinished walk-out basement is a huge bonus with tons of potential and additional living space, featuring its own HVAC, fireplace, workshop, and 3 entrances-ready for your finishing touches! Double carport and paved drive. This is the move-in-ready, worry-free home you've been waiting for.
Closed
$330,000
223 Richmond St, Sandersville, GA 31082
3beds
2,233sqft
Single Family Residence
Built in 1960
0.61 Acres Lot
$331,100 Zestimate®
$148/sqft
$2,018 Estimated rent
Home value
$331,100
Estimated sales range
Not available
$2,018/mo
Zestimate® history
Owner options
List your home for rent
$2,018/mo
Rent Zestimate®
Find your next renter with Zillow Rental Manager. Plus, with online applications, you can quickly screen prospective tenants – for free.
$2,018/mo
Rent Zestimate®
Refinance and save
$2,108/mo
Est. payment
Refinancing to a lower rate could help reduce your monthly payments and save thousands over the life of the loan.
$2,108/mo
Est. payment
Explore your selling options
Work with a Zillow partner agent
Leverage their expertise and Zillow's premium Showcase listings to get your home seen by more buyers.
Get startedList with your own agent
Get your home in front of millions of buyers by listing it on Zillow.
Learn how to do itSell it yourself
Take full control of how buyers see your home on Zillow by listing For Sale by Owner (FSBO).
List your homeWhat's special
Double carportSpacious yardNew double-pane vinyl windowsPaved drive
Zillow last checked:
Listing updated:
Listed by:
Robin Shearouse 478-232-4112,
Southern Classic Realtors
Bought with:
Sara Crawford, 403555
Town & Country RE & Inv Co Inc
Source: GAMLS,MLS#: 10706951
Facts & features
Interior
Bedrooms & bathrooms
- Bedrooms: 3
- Bathrooms: 3
- Full bathrooms: 2
- 1/2 bathrooms: 1
- Main level bathrooms: 2
- Main level bedrooms: 3
Rooms
- Room types: Den, Family Room, Foyer
Heating
- Central, Natural Gas
Cooling
- Ceiling Fan(s), Central Air, Electric
Appliances
- Included: Convection Oven, Dishwasher, Disposal, Gas Water Heater, Ice Maker, Microwave, Refrigerator, Stainless Steel Appliance(s), Tankless Water Heater
- Laundry: Mud Room
Features
- Master On Main Level, Tile Bath
- Flooring: Laminate, Tile
- Basement: Bath/Stubbed,Concrete,Daylight,Exterior Entry,Interior Entry,Unfinished
- Attic: Pull Down Stairs
- Number of fireplaces: 2
Interior area
- Total structure area: 2,233
- Total interior livable area: 2,233 sqft
- Finished area above ground: 2,233
- Finished area below ground: 0
Property
Parking
- Parking features: Attached, Carport
- Has carport: Yes
Features
- Levels: Two
- Stories: 2
Lot
- Size: 0.61 Acres
- Features: None
Details
- Parcel number: S06 009
Construction
Type & style
- Home type: SingleFamily
- Architectural style: Brick 4 Side,Ranch
- Property subtype: Single Family Residence
Materials
- Brick
- Roof: Composition
Condition
- Updated/Remodeled
- New construction: No
- Year built: 1960
Utilities & green energy
- Sewer: Public Sewer
- Water: Public
- Utilities for property: Cable Available, High Speed Internet, Natural Gas Available, Sewer Connected, Underground Utilities
Community & HOA
Community
- Features: None
- Subdivision: None
HOA
- Has HOA: No
- Services included: None
Location
- Region: Sandersville
Financial & listing details
- Price per square foot: $148/sqft
- Tax assessed value: $261,380
- Annual tax amount: $2,490
- Date on market: 3/10/2026
- Cumulative days on market: 50 days
- Listing agreement: Exclusive Right To Sell
Price history
| Date | Event | Price |
|---|---|---|
| 5/29/2026 | Sold | $330,000-2.7%$148/sqft |
Source:  GAMLS #10706951 Report a problem GAMLS #10706951 Report a problem | ||
| 4/30/2026 | Pending sale | $339,000$152/sqft |
Source: GAMLS #10706951 Report a problem | ||
| 4/28/2026 | Price change | $339,000-5.6%$152/sqft |
Source: GAMLS #10706951 Report a problem | ||
| 4/17/2026 | Price change | $359,000-2.7%$161/sqft |
Source: GAMLS #10706951 Report a problem | ||
| 3/10/2026 | Listed for sale | $369,000-2.6%$165/sqft |
Source: GAMLS #10706951 Report a problem | ||
| 3/7/2026 | Listing removed | -- |
Source: Owner Report a problem | ||
| 1/7/2026 | Price change | $379,000-2.8%$170/sqft |
Source: GAMLS #10661539 Report a problem | ||
| 12/31/2025 | Price change | $390,000-1.3%$175/sqft |
Source: GAMLS #10661539 Report a problem | ||
| 12/24/2025 | Listed for sale | $395,000+243.5%$177/sqft |
Source: GAMLS #10661539 Report a problem | ||
| 1/30/2025 | Sold | $115,000$52/sqft |
Source: Public Record Report a problem | ||
Public tax history
| Year | Property taxes | Tax assessment |
|---|---|---|
| 2025 | $2,940 -0.3% | $104,552 |
| 2024 | $2,948 +14.5% | $104,552 +45.1% |
| 2023 | $2,574 -0.4% | $72,032 |
| 2022 | $2,584 -2.2% | $72,032 |
| 2021 | $2,642 -0.3% | $72,032 |
| 2020 | $2,648 +2.6% | $72,032 |
| 2019 | $2,581 -0.8% | $72,032 |
| 2018 | $2,601 +14.2% | $72,032 -2.8% |
| 2017 | $2,277 | $74,116 |
| 2016 | $2,277 +18.8% | $74,116 +9095.5% |
| 2015 | $1,918 | $806 -98.9% |
| 2014 | $1,918 | $74,116 |
| 2013 | $1,918 | $74,116 |
| 2012 | -- | -- |
| 2011 | -- | -- |
| 2010 | -- | -- |
| 2009 | -- | $79,260 |
| 2008 | -- | $79,260 |
| 2007 | -- | $79,260 +14.3% |
| 2006 | -- | $69,352 |
| 2005 | -- | $69,352 +33.7% |
| 2004 | -- | $51,883 |
| 2003 | -- | $51,883 |
| 2002 | -- | $51,883 |
| 2001 | -- | $51,883 |
| 2000 | -- | $51,883 |
Find assessor info on the county website
Neighborhood: 31082
Nearby homes
- $175,000-- bd2 ba1.6k sqft224 Richmond St, Sandersville, GA 31082Off Market
- $188,600-- bd2 ba1.9k sqft220 Richmond St, Sandersville, GA 31082Off Market
- $299,400-- bd2 ba5.1k sqft219 Richmond St, Sandersville, GA 31082Off Market
- $227,3003 bd2 ba1.9k sqft610 W Church St, Sandersville, GA 31082Off Market
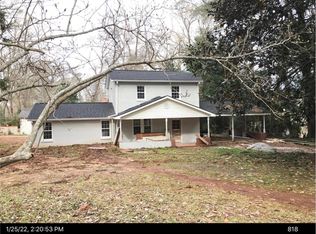
- $192,600-- bd2 ba2.4k sqft218 Richmond St, Sandersville, GA 31082Off Market
- $194,400-- bd2 ba1.8k sqft228 Richmond St, Sandersville, GA 31082Off Market
- $336,200-- bd2 ba2.8k sqft606 W Church St, Sandersville, GA 31082Off Market
- $135,0004 bd2 ba3.3k sqft626 W Church St, Sandersville, GA 31082Sold
Nearby schools
GreatSchools rating
- 4/10Ridge Road Elementary SchoolGrades: 3-5Distance: 2.2 mi
- 3/10T. J. Elder Middle SchoolGrades: 6-8Distance: 1.5 mi
- 4/10Washington County High SchoolGrades: 9-12Distance: 1.4 mi
Schools provided by the listing agent
- Elementary: Ridge Road
- Middle: T J Elder
- High: Washington County
Source: GAMLS. This data may not be complete. We recommend contacting the local school district to confirm school assignments for this home.


Get pre-qualified for a loan
At Zillow Home Loans, we can pre-qualify you in as little as 5 minutes with no impact to your credit score.An equal housing lender. NMLS #10287.
- Georgia
- Washington County
- Sandersville
- 31082
- 223 Richmond St
Nearby cities
Nearby zip codes
Other Sandersville Topics
