One or more photo(s) has been virtually staged. MOTIVATED SELLER! RESORT-STYLE LIVING WITH STUNNING WATER VIEWS – 3BR/3BA IN GATED GOLF COMMUNITY Welcome to your private oasis in one of the area’s most sought-after maintenance-free, gated golf communities—where luxury, lifestyle, and location come together effortlessly. This beautifully maintained 3-bedroom, 3-bath single-family home offers an open floor plan designed for comfortable living and effortless entertaining. Wake up to peaceful morning sunrises from your screened lanai overlooking tranquil water views, creating the perfect backdrop for relaxation. Whether you're seeking a full-time residence, a seasonal getaway, or a high-demand investment property, this home is ideally suited as a primary home, or a vacation retreat. Inside, you'll find a bright, open-concept layout with upgraded plantation shutters. The spacious kitchen features solid-surface countertops, ample cabinetry, and a convenient breakfast bar. The private owner’s suite includes a walk-in closet and en-suite bathroom, while the separate guest suite also offers a walk-in closet and private bath. An additional guest bedroom and a versatile den provide even more flexibility for work, hobbies, or hosting visitors. This home includes a FULL GOLF AND SOCIAL MEMBERSHIP, offering access to an impressive array of amenities. Residents can enjoy a championship 27-hole golf course, tennis and pickleball courts, a state-of-the-art fitness center, and resort-style pools complete with a clubhouse and tiki bar. On-site dining, social events, and numerous recreational options ensure there is always something to do. Experience the ease of maintenance-free living within a secure gated community located just minutes from world-class beaches, upscale shopping destinations, fine dining options, and major airports. Whether you're seeking a seasonal escape or your dream full-time Florida home, this property truly has it all. Live where every day feels like a vacation. Schedule your private tour today!
Sold for $457,000
Zestimate®
$457,000
223 RIVER ENCLAVE COURT, BRADENTON, FL 34212
3beds
2,048sqft
Single Family Residence
Built in 2006
7,375 Square Feet Lot
$457,000 Zestimate®
$223/sqft
$2,796 Estimated rent
Home value
$457,000
$425,000 - $494,000
$2,796/mo
Zestimate® history
Owner options
List your home for rent
$2,796/mo
Rent Zestimate®
Find your next renter with Zillow Rental Manager. Plus, with online applications, you can quickly screen prospective tenants – for free.
$2,796/mo
Rent Zestimate®
Refinance and save
$3,742/mo
Est. payment
Refinancing to a lower rate could help reduce your monthly payments and save thousands over the life of the loan.
$3,742/mo
Est. payment
Explore your selling options
Work with a Zillow partner agent
Leverage their expertise and Zillow's premium Showcase listings to get your home seen by more buyers.
Get startedList with your own agent
Get your home in front of millions of buyers by listing it on Zillow.
Learn how to do itSell it yourself
Take full control of how buyers see your home on Zillow by listing For Sale by Owner (FSBO).
List your homeWhat's special
Additional guest bedroomEn-suite bathroomBright open-concept layoutStunning water viewsSpacious kitchenUpgraded plantation shuttersConvenient breakfast bar
Zillow last checked:
Listing updated:
Listed by:
Colby Lengel 941-779-6227,
COMPASS FLORIDA LLC 941-279-3630
Bought with:
Jill Perfetto, 3335301
WAGNER REALTY
Source: Stellar MLS,MLS#: A4682466 Originating MLS: Sarasota - Manatee
Originating MLS: Sarasota - Manatee
Facts & features
Interior
Bedrooms & bathrooms
- Bedrooms: 3
- Bathrooms: 3
- Full bathrooms: 3
Primary bedroom
- Features: En Suite Bathroom, Window/Skylight in Bath, Walk-In Closet(s)
- Level: First
- Area: 207.6 Square Feet
- Dimensions: 17.3x12
Bedroom 2
- Features: Coat Closet
- Level: First
- Area: 143 Square Feet
- Dimensions: 11x13
Bathroom 3
- Features: En Suite Bathroom, Coat Closet
- Level: First
- Area: 132 Square Feet
- Dimensions: 11x12
Kitchen
- Features: Breakfast Bar
- Level: First
- Area: 144 Square Feet
- Dimensions: 18x8
Living room
- Level: First
- Area: 392 Square Feet
- Dimensions: 28x14
Heating
- Central, Electric
Cooling
- Central Air
Appliances
- Included: Convection Oven, Cooktop, Dishwasher, Disposal, Dryer, Electric Water Heater, Exhaust Fan, Freezer, Kitchen Reverse Osmosis System, Microwave, Refrigerator, Washer
- Laundry: Laundry Room
Features
- Ceiling Fan(s), Eating Space In Kitchen, Kitchen/Family Room Combo, Living Room/Dining Room Combo, Open Floorplan, Solid Surface Counters, Solid Wood Cabinets, Thermostat
- Flooring: Luxury Vinyl, Tile, Hardwood
- Windows: Window Treatments, Hurricane Shutters
- Has fireplace: No
Interior area
- Total structure area: 2,623
- Total interior livable area: 2,048 sqft
Property
Parking
- Total spaces: 2
- Parking features: Garage - Attached
- Attached garage spaces: 2
Features
- Levels: One
- Stories: 1
- Patio & porch: Covered, Front Porch, Patio, Rear Porch, Screened
- Has view: Yes
- View description: Park/Greenbelt, Trees/Woods, Water, Pond
- Has water view: Yes
- Water view: Water,Pond
- Waterfront features: Pond
Lot
- Size: 7,375 Square Feet
- Features: Landscaped, Sidewalk
- Residential vegetation: Mature Landscaping
Details
- Parcel number: 1102065309
- Zoning: PDMU
- Special conditions: None
Construction
Type & style
- Home type: SingleFamily
- Architectural style: Mediterranean
- Property subtype: Single Family Residence
Materials
- Block
- Foundation: Slab
- Roof: Tile
Condition
- New construction: No
- Year built: 2006
Utilities & green energy
- Sewer: Public Sewer
- Water: Public
- Utilities for property: BB/HS Internet Available, Electricity Connected, Sewer Connected, Sprinkler Meter, Underground Utilities, Water Connected
Community & HOA
Community
- Features: Clubhouse, Gated Community - Guard, Irrigation-Reclaimed Water, Playground, Pool, Restaurant, Sidewalks, Tennis Court(s)
- Security: Gated Community, Security Gate, Smoke Detector(s)
- Pet fee: $0 monthly
- Subdivision: HERITAGE HARBOUR SUBPHASE E
HOA
- Has HOA: Yes
- Amenities included: Clubhouse, Fitness Center, Gated, Golf Course, Maintenance, Park, Pickleball Court(s), Playground, Pool, Security, Tennis Court(s)
- Services included: 24-Hour Guard, Cable TV, Common Area Taxes, Community Pool, Reserve Fund, Internet, Maintenance Structure, Maintenance Grounds, Manager, Security, Sewer
- HOA fee: $703 monthly
- HOA name: River Strand Golf and Country Club/ Sheila Bryant
- HOA phone: 941-708-8387
- Second HOA name: Heritage Harbour Master Association
Location
- Region: Bradenton
Financial & listing details
- Price per square foot: $223/sqft
- Tax assessed value: $452,149
- Annual tax amount: $3,631
- Date on market: 2/13/2026
- Cumulative days on market: 55 days
- Ownership: Fee Simple
- Total actual rent: 0
- Electric utility on property: Yes
- Road surface type: Paved
Price history
| Date | Event | Price |
|---|---|---|
| 5/6/2026 | Sold | $457,000-3.2%$223/sqft |
Source:  Stellar MLS #A4682466 Report a problem Stellar MLS #A4682466 Report a problem | ||
| 4/10/2026 | Pending sale | $472,000$230/sqft |
Source: Stellar MLS #A4682466 Report a problem | ||
| 4/8/2026 | Price change | $472,000-3.5%$230/sqft |
Source: Stellar MLS #A4682466 Report a problem | ||
| 3/6/2026 | Price change | $489,000-6.9%$239/sqft |
Source: Stellar MLS #A4682466 Report a problem | ||
| 2/13/2026 | Listed for sale | $525,000+110%$256/sqft |
Source: Stellar MLS #A4682466 Report a problem | ||
| 8/21/2008 | Sold | $250,000-12.3%$122/sqft |
Source: Public Record Report a problem | ||
| 5/17/2008 | Listed for sale | $285,000-11.5%$139/sqft |
Source: Michael Saunders & Company #383564 Report a problem | ||
| 3/26/2007 | Sold | $321,900$157/sqft |
Source: Public Record Report a problem | ||
Public tax history
| Year | Property taxes | Tax assessment |
|---|---|---|
| 2025 | $3,795 +4.5% | $208,138 +2.9% |
| 2024 | $3,631 +0.9% | $202,272 +3% |
| 2023 | $3,599 +2% | $196,381 +3% |
| 2022 | $3,528 +0.1% | $190,661 +3% |
| 2021 | $3,526 +0.5% | $185,108 +1.4% |
| 2020 | $3,508 +1% | $182,552 +2.3% |
| 2019 | $3,472 +0.6% | $178,448 +1.9% |
| 2018 | $3,451 | $175,121 +2.1% |
| 2017 | -- | $171,519 +2.1% |
| 2016 | $3,583 | $167,991 +0.7% |
| 2015 | $3,583 | $166,823 +0.8% |
| 2014 | $3,583 -0.9% | $165,499 +1.5% |
| 2013 | $3,618 +361652% | $163,053 +1.7% |
| 2012 | $1 | $160,327 +3% |
| 2011 | $1 | $155,657 +1.5% |
| 2010 | -- | $153,357 +2.7% |
| 2009 | $3,390 -7.9% | $149,325 -42.4% |
| 2008 | $3,681 -19.7% | $259,261 -8.7% |
| 2007 | $4,584 +1218.4% | $283,969 +1319.8% |
| 2006 | $348 | $20,000 |
Find assessor info on the county website
Neighborhood: Heritage Harbour
Nearby homes
- $413,3002 bd2 ba1.9k sqft219 River Enclave Ct, Bradenton, FL 34212Off Market
- $542,2004 bd2 ba2.2k sqft227 River Enclave Ct, Bradenton, FL 34212Off Market
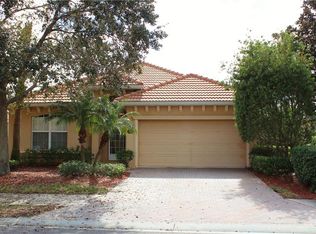
- $484,8002 bd2 ba1.9k sqft231 River Enclave Ct, Bradenton, FL 34212Off Market
- $531,9003 bd2 ba2.1k sqft215 River Enclave Ct, Bradenton, FL 34212Off Market

- $394,7003 bd2 ba1.6k sqft215 Winding River Trl, Bradenton, FL 34212Off Market
- $521,9003 bd2 ba1.8k sqft226 River Enclave Ct, Bradenton, FL 34212Off Market
- $600,2004 bd2 ba2.5k sqft235 River Enclave Ct, Bradenton, FL 34212Off Market
- $518,3003 bd2 ba1.9k sqft211 Winding River Trl, Bradenton, FL 34212Off Market
Nearby schools
GreatSchools rating
- 7/10Freedom Elementary SchoolGrades: PK-5Distance: 1.3 mi
- 8/10Carlos E. Haile Middle SchoolGrades: 6-8Distance: 1.5 mi
- 5/10Parrish Community High SchoolGrades: 9-12Distance: 5.2 mi
Get a cash offer in 3 minutes
Find out how much your home could sell for in as little as 3 minutes with a no-obligation cash offer.
Estimated market value
$457,000
Get a cash offer in 3 minutes
Find out how much your home could sell for in as little as 3 minutes with a no-obligation cash offer.
Estimated market value
$457,000
- Florida
- Manatee County
- Bradenton
- 34212
- Heritage Harbour
- 223 RIVER ENCLAVE COURT
Nearby cities
Nearby neighborhoods
Nearby zip codes
Other Bradenton Topics
