Skip main navigation
Sold for $573,000
  • $573,000

    223 Riverbend Lane, Bogart, GA 30622

    6beds
    --sqft
    Single Family Residence
    Built in 2018
    1.28 Acres Lot
    $561,300 Zestimate®
    $--/sqft
    $2,973 Estimated rent

    Home value

    $561,300

    $533,000 - $595,000

    $2,973/mo

    Zestimate® history
    Loading
    Loading...

    Owner options

    List your home for rent

    $2,973/mo

    Rent Zestimate®

    Find your next renter with Zillow Rental Manager. Plus, with online applications, you can quickly screen prospective tenants – for free.

    Learn more

    $2,973/mo

    Rent Zestimate®

    Refinance and save

    $3,857/mo

    Est. payment

    Refinancing to a lower rate could help reduce your monthly payments and save thousands over the life of the loan.

    See today's rates

    $3,857/mo

    Est. payment

    Explore your selling options

    Work with a Zillow partner agent

    Leverage their expertise and Zillow's premium Showcase listings to get your home seen by more buyers.

    Get started

    List with your own agent

    Get your home in front of millions of buyers by listing it on Zillow.

    Learn how to do it

    Sell it yourself

    Take full control of how buyers see your home on Zillow by listing For Sale by Owner (FSBO).

    List your home

    What's special

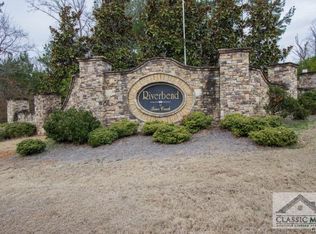
    Welcome home to Riverbend at Bear Creek, where Southern charm meets modern elegance in this stunning white farmhouse! Imagine sipping sweet tea on your spacious covered front porch or hosting friends on the cozy screened-in back deck. Step inside to an inviting open-concept layout featuring a bright white kitchen with island seating, gorgeous white cabinets, and a classic subway tile backsplash. Perfect for entertaining, the kitchen opens into a charming breakfast nook and a separate dining room for more formal gatherings. The main level offers not only a dreamy master suite—with a spa-like bathroom, separate shower, garden tub, and his-and-hers closets—but also three additional bedrooms and a full bath, keeping family and guests close and comfortable. Upstairs, the versatile bonus room, complete with a full bathroom, is the perfect spot for a guest suite, office, or playroom. Need more space? The partially finished basement boasts a 1,500-square-foot retreat with a living room, kitchenette, full bathroom, and bedroom—ideal for multi-generational living or a dreamy entertainment zone. Plus, the unfinished area serves as a fantastic workshop or generous storage space. Sitting on 1.28 acres, this fenced-in backyard offers room to roam, garden, or simply relax. Whether you’re looking for serenity or a place to make memories, this beautiful farmhouse at Riverbend has it all! If that wasn't enough- it only takes 6 minutes to walk to the Bear Creek Reservior to fish with non-motorized watercraft.

    Zillow last checked:

    Listing updated:

    Listed by:

    Matt Curtis 706-296-3212,

    Keller Williams Realty Atlanta

    Bought with:

    Joshua Chandler, 434395

    Athens Real Estate Group, LLC

    Source: Hive MLS,MLS#: CM1022247MLS LogoOriginating MLS: Athens Area Association of REALTORS

    Facts & features

    Interior

    Bedrooms & bathrooms
    • Bedrooms: 6
    • Bathrooms: 4
    • Full bathrooms: 4
    • Main level bathrooms: 2
    • Main level bedrooms: 4
    Rooms
    • Room types: In-Law Suite
    Bedroom 1
    • Level: Upper
    • Dimensions: 0 x 0
    Bedroom 1
    • Level: Lower
    • Dimensions: 0 x 0
    Bedroom 1
    • Level: Main
    • Dimensions: 0 x 0
    Bedroom 2
    • Level: Main
    • Dimensions: 0 x 0
    Bedroom 3
    • Level: Main
    • Dimensions: 0 x 0
    Bedroom 4
    • Level: Main
    • Dimensions: 0 x 0
    Bathroom 1
    • Level: Main
    • Dimensions: 0 x 0
    Bathroom 1
    • Level: Upper
    • Dimensions: 0 x 0
    Bathroom 1
    • Level: Lower
    • Dimensions: 0 x 0
    Bathroom 2
    • Level: Main
    • Dimensions: 0 x 0
    Heating
    • Electric
    Cooling
    • Central Air, Electric
    Appliances
    • Included: Dishwasher, Microwave, Oven
    Features
    • Ceiling Fan(s), Cathedral Ceiling(s), Kitchen Island, Pantry, In-Law Floorplan
    • Flooring: Carpet
    • Basement: Bathroom,Full,Partially Finished
    • Number of fireplaces: 1
    • Fireplace features: Wood Burning Stove
    Interior area
    • Finished area below ground: 1,500

    Property

    Parking
    • Total spaces: 2
    • Parking features: Attached, Garage Door Opener
    • Garage spaces: 2
    Features
    • Patio & porch: Porch, Deck, Screened
    • Exterior features: Deck
    • Fencing: Yard Fenced
    Lot
    • Size: 1.28 Acres
    • Features: Sloped
    • Topography: Sloping
    Details
    • Parcel number: 045B043A
    • Zoning: R1

    Construction

    Type & style
    • Home type: SingleFamily
    • Architectural style: Rustic,Traditional
    • Property subtype: Single Family Residence
    Materials
    • Brick
    Condition
    • Year built: 2018

    Utilities & green energy

    • Sewer: Septic Tank
    • Water: Public

    Community & HOA

    Community
    • Subdivision: Riverbend at Bear Creek
    HOA
    • Has HOA: Yes
    • HOA fee: $225 annually
    Location
    • Region: Bogart

    Financial & listing details

    • Tax assessed value: $535,300
    • Annual tax amount: $4,512
    • Date on market: 11/1/2024
    • Cumulative days on market: 33 days
    • Listing agreement: Exclusive Agency
    • Inclusions: Ceiling Fans

    Price history

    DateEventPrice
    12/4/2024Sold$573,000-2.9%
    Source: Hive MLS #CM1022247 Report a problem
    11/6/2024Pending sale$590,000
    Source: FMLS GA #7479939 Report a problem
    11/1/2024Listed for sale$590,000+68.6%
    Source: GAMLS #10405587 Report a problem
    6/4/2019Sold$349,900+4.2%
    Source: Public Record Report a problem
    1/11/2019Sold$335,649
    Source: Public Record Report a problem

    Public tax history

    YearProperty taxesTax assessment
    2025$5,550 +1.5%$214,120
    2024$5,466 +2.9%$214,120 +12%
    2023$5,313 +17.8%$191,120 +23.1%
    2022$4,512 -0.7%$155,280
    2021$4,542 +10%$155,280 +22.7%
    2020$4,129 -3%$126,520 -1.7%
    2019$4,258 +385.6%$128,720 +436.3%
    2018$877 +36.8%$24,000 +42.9%
    2017$641 +0.5%$16,800
    2016$638 -38.4%$16,800 +75%
    2015$1,035 +6.4%$9,600
    2014$973 +140.6%$9,600
    2013$404 $9,600
    2012-- --
    2011-- --
    2010-- --
    Find assessor info on the county website

    Neighborhood: 30622

    Nearby schools

    GreatSchools rating
    Schools provided by the listing agent
    • Elementary: South Jackson
    • Middle: East Jackson Co. Middle School
    • High: East Jackson High School

    Source: Hive MLS. This data may not be complete. We recommend contacting the local school district to confirm school assignments for this home.

    Sell for more on Zillow
    Get a Zillow Showcase℠ listing at no additional cost and you could sell for .
    $561,300
    2% more
    +$11,226
    With Zillow Showcase(estimated)
    $572,526
    Sell for more on Zillow
    Get a Zillow Showcase℠ listing at no additional cost and you could sell for .
    $561,300
    2% more
    +$11,226
    With Zillow Showcase(estimated)
    $572,526