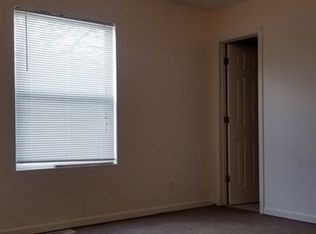
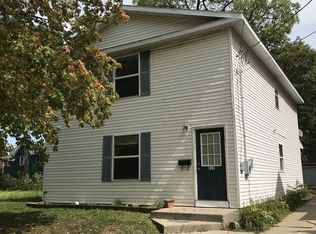
Refinished hardwood floorsUpdated fixturesFresh interior paintNewer vanityHardwood floorsWelcoming covered front porchInviting floor plan
Welcome to this beautifully updated Victorian brick home offering timeless character with modern conveniences in the heart of Lansing. Featuring 5 bedrooms and over 1600 square feet of living space, this home offers a spacious layout with a welcoming covered front porch, hardwood floors, and plenty of room for comfortable living. Inside, you'll find an inviting floor plan with a living room, family room, dining room, and updated kitchen featuring modern conveniences. The main floor bedroom offers flexibility, while the first-floor bath is conveniently accessible from both the kitchen and bedroom and features a classic clawfoot tub/shower combination, newer vanity, newer stool, and updated fixtures. Additional bedrooms are located upstairs, providing flexible space for a variety of needs. Recent improvements include a roof tear-off and new shingles within the last five years, refinished hardwood floors, fresh interior paint, updated lighting, replacement windows, and newer mechanical systems. The basement provides additional storage and laundry space, while the fenced backyard offers a private outdoor setting for relaxing, gardening, or entertaining. Conveniently located near downtown Lansing, shopping, dining, and area amenities, this historic Victorian brick home blends classic architectural appeal with thoughtful updates and is ready for its next owner. Schedule your private showing today!
41 days
|
418
|
29
|
Zillow last checked:
Listing updated:
Listed by:
Joseph Vitale517-712-4500,
Century 21 Affiliated517-887-0800
Source: Greater Lansing AOR,MLS#: 297484
Facts & features
Interior
Bedrooms & bathrooms
Bedrooms: 5
Bathrooms: 1
Full bathrooms: 1
Primary bedroom
Level: First
Area: 109.44 Square Feet
Dimensions: 11.4 x 9.6
Bedroom 2
Level: Second
Area: 151.38 Square Feet
Dimensions: 12.11 x 12.5
Bedroom 3
Level: Second
Area: 128.96 Square Feet
Dimensions: 12.4 x 10.4
Bedroom 4
Level: Second
Area: 108.56 Square Feet
Dimensions: 11.8 x 9.2
Bedroom 5
Level: Second
Area: 102.6 Square Feet
Dimensions: 11.4 x 9
Dining room
Level: First
Area: 117.37 Square Feet
Dimensions: 12.1 x 9.7
Family room
Level: First
Area: 138 Square Feet
Dimensions: 12 x 11.5
Kitchen
Level: First
Area: 153.9 Square Feet
Dimensions: 13.5 x 11.4
Living room
Level: First
Area: 170 Square Feet
Dimensions: 13.6 x 12.5
Heating
Forced Air, Natural Gas
Cooling
None
Appliances
Included: Dryer, Electric Oven, Electric Range, Refrigerator, Washer
Laundry: In Basement
Features
Ceiling Fan(s), Chandelier, High Speed Internet, Laminate Counters, Natural Woodwork
Flooring: Hardwood, Linoleum
Windows: Blinds, Double Pane Windows
Basement: Partial
Interior area
Total structure area: 1,928
Total interior livable area: 1,616 sqft
Finished area above ground: 1,616
Finished area below ground: 0
Property
Parking
Parking features: Driveway, No Garage, Off Street, On Street
Has uncovered spaces: Yes
Features
Levels: Two
Stories: 2
Patio & porch: Covered, Front Porch, Porch
Exterior features: Private Yard
Fencing: Back Yard
Has view: Yes
View description: Downtown, Neighborhood
Lot
Size: 5,662 Square Feet
Dimensions: 44 x 116
Features: City Lot, Few Trees, Front Yard, Gentle Sloping, Rectangular Lot
Details
Foundation area: 312
Parcel number: 33010115306051
Zoning description: Zoning
Construction
Type & style
Home type: SingleFamily
Architectural style: Traditional,Victorian
Property subtype: Single Family Residence
Materials
Brick
Foundation: Block, Stone
Roof: Shingle
Condition
Year built: 1896
Utilities & green energy
Electric: 100 Amp Service
Sewer: Public Sewer
Water: Public
Utilities for property: Water Connected, Water Available, Sewer Connected, Sewer Available, Phone Available, Natural Gas Available, High Speed Internet Available, Electricity Connected, Electricity Available, Cable Available
Source: Greater Lansing AOR. This data may not be complete. We recommend contacting the local school district to confirm school assignments for this home.