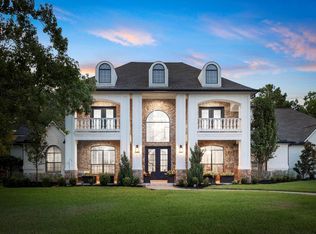
Captivating two-story modern home with stunning curb appeal and lush landscaping. Grand entryway with soaring ceilings, elegant tile flooring, and a designer chandelier. Expansive living room with cozy fireplace and floor-to-ceiling windows. Gourmet kitchen features dark wood cabinetry, a chef’s island, and chic pendant lighting. Upstairs gallery-style hallway with warm wood floors leads to a private covered balcony. HVAC is 5 years old, and the roof is 2 years old. Perfect perch for sunset views over the backyard.
For sale
$1,275,000
223 S Bauer Point Cir, Spring, TX 77389
5beds
5,279sqft
Single Family Residence
Built in 2008
0.31 Acres Lot
$1,202,400 Zestimate®
$242/sqft
$-- HOA
What's special
Cozy fireplaceCaptivating two-story modern homePrivate covered balconyStunning curb appealFloor-to-ceiling windowsWarm wood floorsChic pendant lighting
- 182 days
- 166
- 7
Zillow last checked:
Listing updated:
Listed by:
Mauricio Zuniga TREC #0486604 832-877-8925,
Vista Realty & Management LLC
Source: HAR,MLS#: 42869917
Facts & features
Interior
Bedrooms & bathrooms
- Bedrooms: 5
- Bathrooms: 6
- Full bathrooms: 4
- 1/2 bathrooms: 2
Rooms
- Room types: Den, Family Room, Media Room, Utility Room
Primary bedroom
- Level: First
- Area: 324.5
- Dimensions: 14'9"x22
Bedroom
- Level: Second
- Area: 169
- Dimensions: 13x13
Bedroom
- Level: Second
- Area: 176
- Dimensions: 11x16
Bedroom
- Level: Second
- Area: 252
- Dimensions: 21x12
Bedroom
- Level: Second
- Area: 132
- Dimensions: 12x11
Den
- Level: First
- Area: 168
- Dimensions: 14x12
Dining room
- Level: First
- Area: 195
- Dimensions: 15x13
Game room
- Level: Second
- Area: 392
- Dimensions: 28x14
Living room
- Level: First
- Area: 437
- Dimensions: 23x19
Media room
- Level: Second
- Area: 260
- Dimensions: 20x13
Primary bath
- Level: First
- Area: 204
- Dimensions: 17x12
Heating
- Natural Gas
Cooling
- Attic Fan, Ceiling Fan(s), Electric
Appliances
- Included: Disposal, Ice Maker, Dryer, Refrigerator, Washer, Wine Refrigerator, Electric Oven, Microwave, Gas Cooktop, Dishwasher
- Laundry: Electric Dryer Hookup, Gas Dryer Hookup, Washer Hookup
Features
- Balcony, Crown Molding, High Ceilings, Vaulted Ceiling, 2 Bedrooms Down, 3 Bedrooms Up, Primary Bed - 1st Floor, Walk-In Closet(s)
- Flooring: Carpet, Laminate, Tile, Wood
- Windows: Insulated/Low-E windows, Window Coverings
- Number of fireplaces: 1
- Fireplace features: Gas Log, Wood Burning
Interior area
- Total structure area: 5,279
- Total interior livable area: 5,279 sqft
Video & virtual tour
Property
Parking
- Total spaces: 3
- Parking features: Garage
- Attached garage spaces: 3
Features
- Stories: 2
- Patio & porch: Covered, Patio/Deck, Porch
- Exterior features: Balcony, Sprinkler System
- Fencing: Back Yard
Lot
- Size: 0.31 Acres
- Features: Back Yard, Subdivided, 1/4 Up to 1/2 Acre
Details
- Parcel number: 1291280030001
Construction
Type & style
- Home type: SingleFamily
- Architectural style: Traditional
- Property subtype: Single Family Residence
Materials
- Batts Insulation, Brick, Cement Siding, Stucco
- Foundation: Slab
- Roof: Composition
Condition
- New construction: No
- Year built: 2008
Utilities & green energy
- Sewer: Public Sewer
- Water: Public, Water District
Green energy
- Energy efficient items: Attic Vents, Thermostat, HVAC
Community & HOA
Community
- Features: Subdivision Tennis Court
- Subdivision: The Woodlands Creekside Park
HOA
- Amenities included: Clubhouse, Dog Park, Fitness Center, Jogging Path, Park, Picnic Area, Playground, Pool, Splash Pad, Tennis Court(s), Trail(s)
Location
- Region: Spring
Financial & listing details
- Price per square foot: $242/sqft
- Tax assessed value: $1,269,766
- Annual tax amount: $27,763
- Date on market: 3/19/2026
- Listing terms: Cash,Conventional
- Ownership: Full Ownership
Estimated market value
$1,202,400
$1.14M - $1.26M
$7,557/mo
Price history
| Date | Event | Price |
|---|---|---|
| 4/14/2026 | Price change | $1,275,000-5.6%$242/sqft |
Source:  HAR #42869917 Report a problem HAR #42869917 Report a problem | ||
| 3/19/2026 | Listed for sale | $1,350,000$256/sqft |
Source: HAR #42869917 Report a problem | ||
| 2/8/2010 | Sold | -- |
Source: Public Record Report a problem | ||
Public tax history
| Year | Property taxes | Tax assessment |
|---|---|---|
| 2025 | $7,276 +12.6% | $1,269,766 +15.9% |
| 2024 | $6,464 -17.1% | $1,095,488 -5.5% |
| 2023 | $7,802 +20% | $1,159,489 +20% |
| 2022 | $6,500 | $966,390 +24.2% |
| 2021 | -- | $777,999 -0.2% |
| 2020 | $5,811 -0.2% | $779,636 +1.7% |
| 2019 | $5,821 -71.1% | $766,683 -1.4% |
| 2018 | $20,124 | $777,869 |
| 2017 | $20,124 -6.9% | $777,869 -6.9% |
| 2016 | $21,616 +11.3% | $835,269 |
| 2015 | $19,420 | $835,269 +13.9% |
| 2014 | $19,420 | $733,625 +19.1% |
| 2013 | -- | $615,796 +8.3% |
| 2012 | -- | $568,472 +9.4% |
| 2011 | -- | $519,831 -3.8% |
| 2010 | -- | $540,462 +20.9% |
| 2009 | -- | $447,000 |
Find assessor info on the county website
Monthly payment
Est. payment
Payment breakdown
Explore the cost of this home by adjusting the details. Changes won't be saved.Climate risks
Neighborhood: Creekside Park
Nearby schools
Schools provided by the listing agent
- Elementary: Creekside Forest Elementary School
- Middle: Creekside Park Junior High School
- High: Tomball High School
Source: HAR. This data may not be complete. We recommend contacting the local school district to confirm school assignments for this home.
- $1,109,2004 bd3 ba4.1k sqft219 S Bauer Point Cir, Spring, TX 77389Off Market
- $1,277,0005 bd4 ba4.8k sqft147 Bauer Point Cir, Spring, TX 77389Off Market
- $1,215,5005 bd5 ba4.8k sqft147 Bauer Point Cir, The Woodlands, TX 77389Off Market
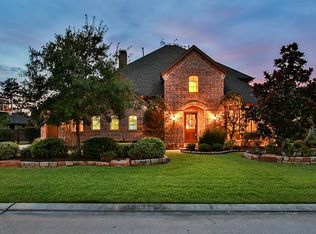
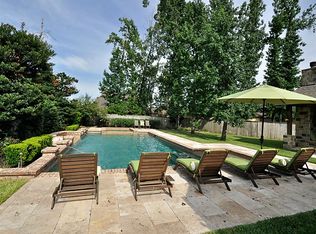
- $1,335,0005 bd4 ba4.5k sqft142 Bauer Point Cir, Spring, TX 77389Off Market
Similar homes
- $1,299,0005 bd5 ba4.7k sqft35 N Fremont Ridge Loop, Spring, TX 77389For Sale
 MLS ID #52295765, Charlotte Blocker, Martha Turner Sotheby's International Realty - The Woodlands. HAR
 - $1,299,9985 bd6 ba5.1k sqft74 W Thymewood Pl, Spring, TX 77382For Sale
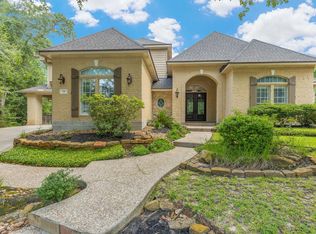 MLS ID #69134164, Joe Rodriguez, Ferris Realty. HAR
 - $1,099,0005 bd5 ba4.7k sqft23722 Thortons Park Ln, Spring, TX 77389For Sale
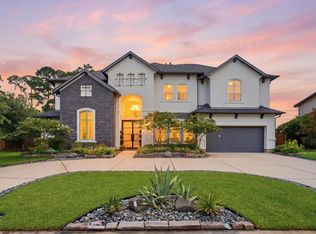 MLS ID #84965818, Isabel H. Landa, Keller Williams Realty The Woodlands. HAR
 - $975,0005 bd5 ba4.4k sqft25322 Piney Bend Ct, Spring, TX 77389For Sale
 MLS ID #53333471, Haley Garcia, Real Broker, LLC. HAR
 - $649,0004 bd4 ba3.5k sqft5206 Creekland Cir, Spring, TX 77389Active
 MLS ID #3681577, Keely Rex, Intege Realty LLC. Unlock MLS
