Skip main navigation
For sale
  • Listed by: Keller Williams Realty • Mike Weller • Contact: 714-989-6176
    $1,175,000

    223 S Camellia St, Anaheim, CA 92804

    5beds
    2,576sqft
    : 
    Loading
    Get pre-qualified
    Single Family Residence
    Built in 1955
    6,120 Square Feet Lot
    $1,154,700 Zestimate®
    $456/sqft
    $-- HOA

    What's special

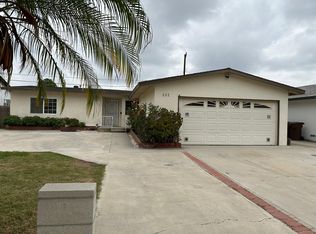
    Welcome to this spacious 5-bedroom, 4-bathroom, two-story home offering 2,576 square feet of flexible living space designed to fit a variety of lifestyles. With an upstairs bonus room and an attached studio-style living suite, this home is ideal for multigenerational living, extended family, guests, or rental income potential. The main level features a convenient primary suite with an ensuite bathroom and walk-in shower, two additional bedrooms, and a second full bathroom. The remodeled kitchen is designed for both everyday living and entertaining, complete with granite countertops, custom lighting, and new stainless steel appliances. It opens seamlessly to the family room and dining areas, where a beautiful stone gas fireplace creates a warm gathering space. A formal dining room, breakfast bar, and built-in dry bar with a beverage refrigerator provide even more room to host family and friends. Upstairs, you’ll find a large bedroom with a cedar-lined closet, a full bathroom, and a versatile bonus room with a skylight. The bonus room can easily serve as a sixth bedroom, home office, playroom, media room, or gym. Together, the upstairs bedroom, bathroom, and bonus room create an ideal private retreat or second primary suite. One of the home’s standout features is the attached studio-style living suite with its own full bathroom, kitchenette, and laundry hookups. Previously used as a successful rental, it offers flexibility for independent living, guests, or supplemental income. Recent updates include fresh interior and exterior paint, a refreshed kitchen with new stainless steel appliances, hardwood flooring, dual-pane windows, central air conditioning, and a new washer and dryer. The private backyard is perfect for relaxing or entertaining, featuring a gazebo with café lights, a cozy fire pit, and plenty of outdoor space. Additional highlights include a freshly painted carport, an oversized driveway with room for multiple vehicles or RV parking, and two storage sheds. Conveniently located just minutes from Disneyland, Knott’s Berry Farm, the Anaheim Packing District, Anaheim Plaza, shopping, dining, entertainment, and easy access to the 5 and 91 Freeways. Top-rated private schools, including Acaciawood Preparatory Academy, Fairmont Private Schools, and Servite High School, are all within approximately 1.5 miles. Move-in ready and thoughtfully updated, this home offers flexible living, income potential, and an exceptional Anaheim location.
    5 days
    |
    730
    |
    34
    |

    Zillow last checked:

    Listing updated:

    Listed by:

    Mike Weller DRE #01846714 714-989-6176,

    Keller Williams Realty,

    Jessica Aguilar DRE #02160927,

    Keller Williams Realty

    Source: CRMLS,MLS#: PW26145566MLS LogoOriginating MLS: California Regional MLS

      Facts & features

      Interior

      Bedrooms & bathrooms
      • Bedrooms: 5
      • Bathrooms: 4
      • Full bathrooms: 4
      • Main level bathrooms: 2
      • Main level bedrooms: 3
      Rooms
      • Room types: Bonus Room, Bedroom, Family Room, Kitchen, Laundry, Living Room, Primary Bathroom, Primary Bedroom, Office, Other, Dining Room
      Primary bedroom
      • Features: Main Level Primary
      Bedroom
      • Features: Bedroom on Main Level
      Bathroom
      • Features: Bathroom Exhaust Fan, Bathtub, Full Bath on Main Level, Separate Shower, Tub Shower, Walk-In Shower
      Kitchen
      • Features: Granite Counters, Kitchenette, Remodeled, Updated Kitchen
      Other
      • Features: Walk-In Closet(s)
      Heating
      • Central
      Cooling
      • Central Air, Attic Fan
      Appliances
      • Included: Dishwasher, Disposal, Gas Oven, Gas Range, Microwave, Refrigerator, Range Hood, Water To Refrigerator, Water Heater
      • Laundry: Washer Hookup, Inside, Laundry Room
      Features
      • Breakfast Bar, Built-in Features, Ceiling Fan(s), Dry Bar, Separate/Formal Dining Room, Eat-in Kitchen, Granite Counters, In-Law Floorplan, Pantry, Recessed Lighting, Storage, Bedroom on Main Level, Main Level Primary, Primary Suite, Walk-In Closet(s)
      • Flooring: Tile, Wood
      • Doors: Sliding Doors
      • Windows: Double Pane Windows
      • Has fireplace: Yes
      • Fireplace features: Gas, Living Room
      • Common walls with other units/homes: No Common Walls
      Interior area
      • Total interior livable area: 2,576 sqft

      Property

      Parking
      • Total spaces: 2
      • Parking features: Attached Carport, Driveway
      • Carport spaces: 2
      Features
      • Levels: Two
      • Stories: 2
      • Entry location: Front Door
      • Patio & porch: Concrete, Enclosed
      • Pool features: None
      • Spa features: None
      • Has view: Yes
      • View description: Neighborhood
      Lot
      • Size: 6,120 Square Feet
      • Features: 0-1 Unit/Acre
      Details
      • Additional structures: Shed(s)
      • Parcel number: 12803406
      • Special conditions: Standard,Trust

      Construction

      Type & style
      • Home type: SingleFamily
      • Property subtype: Single Family Residence
      Condition
      • New construction: No
      • Year built: 1955

      Utilities & green energy

      • Sewer: Public Sewer
      • Water: Public
      • Utilities for property: Electricity Connected, Natural Gas Connected, Sewer Connected, Water Connected

      Community & HOA

      Community
      • Features: Street Lights, Sidewalks
      • Security: Carbon Monoxide Detector(s), Smoke Detector(s)
      • Subdivision: Other
      Location
      • Region: Anaheim

      Financial & listing details

      • Price per square foot: $456/sqft
      • Tax assessed value: $329,210
      • Annual tax amount: $4,144
      • Date on market: 7/16/2026
      • Cumulative days on market: 5 days
      • Listing terms: Cash,Cash to New Loan
      • Exclusions: Red Fridge in attached living suite

        Estimated market value

        $1,154,700

        $1.10M - $1.21M

        $6,157/mo

        Price history

        DateEventPrice
        7/16/2026Listed for sale$1,175,000+459.5%$456/sqft
        Source: CRMLS #PW26145566 Report a problem
        10/5/2018Listing removed$3,495$1/sqft
        Source: Realty Executives Premier Report a problem
        9/28/2018Price change$3,495-1.5%$1/sqft
        Source: Realty Executives Premier Report a problem
        9/17/2018Price change$3,550-5.3%$1/sqft
        Source: Realty Executives Premier Report a problem
        8/17/2018Listed for rent$3,750$1/sqft
        Source: Realty Executives Premier Report a problem
        10/22/1998Sold$210,000$82/sqft
        Source: Public Record Report a problem

        Public tax history

        YearProperty taxesTax assessment
        2025$4,144 +5.3%$329,210 +2%
        2024$3,936 +2.1%$322,755 +2%
        2023$3,854 +1.3%$316,427 +2%
        2022$3,803 -0.1%$310,223 +2%
        2021$3,809 +0.4%$304,141 +1%
        2020$3,792 $301,023 +2%
        2019$3,792 +3%$295,121 +2%
        2018$3,682 +6.2%$289,335 +2%
        2017$3,468 $283,662 +2%
        2016$3,468 +0.3%$278,100 +1.5%
        2015$3,458 +7.4%$273,923 +2%
        2014$3,219 $268,558 +0.5%
        2013-- $267,345 +2%
        2012-- $262,103 +2%
        2011-- $256,964 +0.8%
        2010-- $255,044 -0.2%
        2009-- $255,651 +2%
        2008-- $250,639 +2%
        2007-- $245,725 +2%
        2006-- $240,907 +2%
        2005-- $236,184 +2%
        2004-- $231,553 +1.9%
        2003-- $227,310 +2%
        2002-- $222,853 +2%
        2001$2,300 +1.9%$218,484 +2%
        2000$2,258 $214,200
        Find assessor info on the county website

        Monthly payment

        Est. payment

        Payment breakdown

        Explore the cost of this home by adjusting the details. Changes won't be saved.
        All calculations are estimates and provided by Zillow, Inc. for informational purposes only. Actual amounts may vary.
        HOA fees may include property taxes on listings classified as Co-Ops. Contact the listing agent and/or owner for fee details.
        Mortgage interest rates are dependent on a number of factors, including credit score, down payment, and repayment length. Interest rate data provided by Zillow Group Marketplace, Inc. as of 1/1/1970 from various mortgage lenders with which we have lead or other similar arrangements; the Estimated Payment is an average of those rates.
        See how much you could borrow to make a competitive offer.

        Climate risks

        Neighborhood: Southwest Anaheim

        Getting around

        80 / 100
        Very Walkable
        37 / 100
        Some Transit
        55 / 100
        Bikeable

        Nearby schools

        GreatSchools rating
        Schools provided by the listing agent
        • Elementary: Clara Barton
        • Middle: Brookhurst
        • High: Savana

        Source: CRMLS. This data may not be complete. We recommend contacting the local school district to confirm school assignments for this home.

        A local agent can set up tours, give advice and negotiate with sellers.

        Browse local experts

        Similar homes

            • Local buyer's agents are ready to help