Skip main navigation
Off market
  • $321,100

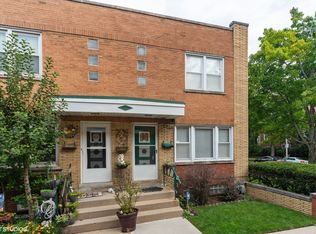
    223 S Maple Ave APT A, Oak Park, IL 60302

    2beds
    1,050sqft
    Townhouse
    Built in 1954
    1,378 Square Feet Lot
    $321,100 Zestimate®
    $306/sqft
    $2,378 Estimated rent

    Home value

    $321,100

    $302,000 - $340,000

    $2,378/mo

    Zestimate® history
    Loading
    Loading...

    Owner options

    List your home for rent

    $2,378/mo

    Rent Zestimate®

    Find your next renter with Zillow Rental Manager. Plus, with online applications, you can quickly screen prospective tenants – for free.

    Learn more

    $2,378/mo

    Rent Zestimate®

    Refinance and save

    $2,267/mo

    Est. payment

    Refinancing to a lower rate could help reduce your monthly payments and save thousands over the life of the loan.

    See today's rates

    $2,267/mo

    Est. payment

    Explore your selling options

    Work with a Zillow partner agent

    Leverage their expertise and Zillow's premium Showcase listings to get your home seen by more buyers.

    Get started

    List with your own agent

    Get your home in front of millions of buyers by listing it on Zillow.

    Learn how to do it

    Sell it yourself

    Take full control of how buyers see your home on Zillow by listing For Sale by Owner (FSBO).

    List your home

    What's special

    Can't beat this location. Walk to Metra train or the Green Line El. Just steps from downtown Oak Park and the River Forest Town Center. Nicely updated two bedroom town home with full basement. Move in ready! Two spacious bedrooms. One and one-half baths. Lower level family room. Laundry and storage in the basement. Hardwood floors on the first floor. Hardwood floors under the carpet on the second floor. Fee simple with no association fee. Two tandem parking spaces. Newer roof. Great value! Seller pays approximately $700 a year for snow removal and landscaping.

    This property is off market, which means it's not currently listed for sale or rent on Zillow. This may be different from what's available on other websites or public sources.

    Facts & features

    Interior

    Bedrooms & bathrooms
    • Bedrooms: 2
    • Bathrooms: 2
    • Full bathrooms: 1
    • 1/2 bathrooms: 1
    Heating
    • Forced air, Gas
    Cooling
    • Central
    Appliances
    • Included: Dishwasher, Dryer, Microwave, Range / Oven, Refrigerator, Washer
    Features
    • Flooring: Carpet, Hardwood
    • Basement: Partially Finished
    Interior area
    • Total interior livable area: 1,050 sqft

    Property

    Parking
    • Total spaces: 2
    Features
    • Exterior features: Brick
    Lot
    • Size: 1,378 sqft
    Details
    • Parcel number: 1607307020

    Construction

    Type & style
    • Home type: Townhouse
    Materials
    • Roof: Shake / Shingle
    Condition
    • Year built: 1954

    Utilities & green energy

    • Sewer: Sewer-Public

    Community & neighborhood

    Location
    • Region: Oak Park

    Other

    Other facts
    • Addtl Room 1 Level: Not Applicable
    • Addtl Room 2 Level: Not Applicable
    • Addtl Room 3 Level: Not Applicable
    • Addtl Room 4 Level: Not Applicable
    • Addtl Room 5 Level: Not Applicable
    • Air Conditioning: Central Air
    • Appliances: Oven/Range, Microwave, Dishwasher, Refrigerator, Washer, Dryer
    • 2nd Bedroom Level: 2nd Level
    • 3rd Bedroom Level: Not Applicable
    • 4th Bedroom Level: Not Applicable
    • Built Before 1978 (Y/N): Yes
    • Electricity: Circuit Breakers
    • Exterior Building Type: Brick
    • Heat/Fuel: Gas, Forced Air
    • Sewer: Sewer-Public
    • Water: Public, Lake Michigan
    • Kitchen Type: Galley
    • Listing Type: Exclusive Right To Sell
    • Master Bedroom Flooring: Carpet
    • Master Bedroom Level: 2nd Level
    • Tax Exemptions: Homeowner
    • Dining Room: Combined w/ LivRm
    • Dining Room Level: Main Level
    • Equipment: Ceiling Fan, Sump Pump
    • Kitchen Level: Main Level
    • Living Room Level: Main Level
    • Parking: Off Street, Assigned Spaces
    • Parking Type: Space/s
    • Kitchen Flooring: Hardwood
    • Living Room Flooring: Hardwood
    • Dining Room Flooring: Hardwood
    • Other Information: School Bus Service, Commuter Train, Commuter Bus, Interstate Access
    • Basement: Partially Finished
    • Family Room Flooring: Carpet
    • Family Room Level: Basement
    • Addtl Room 10 Level: Not Applicable
    • Addtl Room 6 Level: Not Applicable
    • Addtl Room 7 Level: Not Applicable
    • Addtl Room 8 Level: Not Applicable
    • Addtl Room 9 Level: Not Applicable
    • Frequency: Monthly
    • Status: Contingent
    • Square Feet Source: Assessor
    • Age: 61-70 Years
    • Parking On-Site: Yes
    • Additional Rooms: No additional rooms
    • Interior Property Features: Hardwood Floors, Laundry Hook-Up in Unit, Storage
    • Exterior Property Features: Porch
    • Parking Ownership: Owned
    • Laundry Flooring: Other
    • Is Parking Included in Price: Yes
    • 2nd Bedroom Flooring: Carpet
    • Laundry Level: Basement
    • Basement (Y/N): Full
    • Aprox. Total Finished Sq Ft: 0
    • Total Sq Ft: 0
    • Tax Year: 2018
    • Lot Dimensions: 17.21 X 50.11
    • Parcel Identification Number: 16073070200000

    Price history

    DateEventPrice
    6/1/2020Sold$220,000-6.4%$210/sqft
    Source: MRED as distributed by MLS GRID #10621266 Report a problem
    3/27/2020Pending sale$235,000$224/sqft
    Source: Baird & Warner Inc. #10621266 Report a problem
    3/13/2020Listed for sale$235,000+42.4%$224/sqft
    Source: Baird & Warner Inc. #10621266 Report a problem
    6/7/2002Sold$165,000+28.4%$157/sqft
    Source: Public Record Report a problem
    7/20/1998Sold$128,500+65.5%$122/sqft
    Source: Public Record Report a problem
    2/16/1994Sold$77,666$74/sqft
    Source: Public Record Report a problem

    Public tax history

    YearProperty taxesTax assessment
    2024-- $25,000
    2023$8,150 +0.1%$25,000 +17.9%
    2022$8,141 +2.6%$21,200
    2021$7,933 +20.1%$21,200
    2020$6,607 +3.4%$21,200 +5.5%
    2019$6,392 +3.9%$20,089
    2018$6,150 +1.9%$20,089
    2017$6,037 +3.2%$20,089 +17.9%
    2016$5,850 +12.6%$17,033
    2015$5,197 +7.2%$17,033
    2014$4,847 -16.7%$17,033 -17%
    2013$5,819 -6%$20,511 -4.7%
    2012$6,193 +1.3%$21,530
    2011$6,115 -0.7%$21,530 -20.7%
    2010$6,158 +13.5%$27,166
    2009$5,426 +4.8%$27,166 -7%
    2008$5,178 -3.4%$29,210 +6.5%
    2007$5,359 +4.5%$27,423
    2006$5,129 +2.3%$27,423
    2005$5,016 +4.5%$27,423 +38.2%
    2004$4,799 +7.1%$19,846
    2003$4,481 -5.7%$19,846
    2002$4,750 +55.2%$19,846 +49.8%
    2001$3,060 +3.3%$13,250
    2000$2,961 +6%$13,250
    1999$2,792 $13,250

    Find assessor info on the county website

    Neighborhood: 60302

    Nearby schools

    GreatSchools rating
    Schools provided by the listing agent
    • Elementary: Oliver W Holmes Elementary Schoo
    • Middle: Gwendolyn Brooks Middle School
    • High: Oak Park & River Forest High Sch

    Source: The MLS. This data may not be complete. We recommend contacting the local school district to confirm school assignments for this home.

    Get a cash offer in 3 minutes
    Find out how much your home could sell for in as little as 3 minutes with a no-obligation cash offer.
    Estimated market value
    $321,100
    Get a cash offer in 3 minutes
    Find out how much your home could sell for in as little as 3 minutes with a no-obligation cash offer.
    Estimated market value
    $321,100