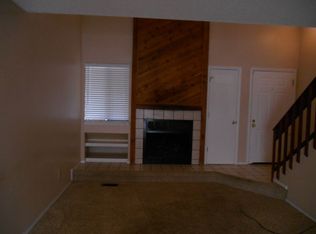
Amazing Updated / Remodeled end unit Townhouse on corner lot with quick access to everything! Huge custom wide open Modern floor plan with eat in Kitchen boasting all Stainless appliances and cooktop at the huge custom island overlooking the dining area that walks out to a perfect patio, and the living room with a cozy fireplace! Upstairs consists of 3 bedrooms and a full bath including a huge master suite with a private vanity / sink and huge walk in closet. Updated all around but do notice the luxury carpeting hardware & lighting! Walk down to the basement level and have instant access to your attached huge oversized, heated and finished 2 car garage with storage and a utility/workshop/laundry room! This unit is great and 10 minutes to Lowry, a few minutes to i225 and Public transportation and right next to the golf course! Full live video Security System. Dont Miss this One!
Sold for $365,000
$365,000
223 S Nome Street, Aurora, CO 80012
3beds
1,504sqft
Townhouse
Built in 1982
-- sqft lot
$356,300 Zestimate®
$243/sqft
$2,532 Estimated rent
Home value
$356,300
$331,000 - $381,000
$2,532/mo
Zestimate® history
Owner options
List your home for rent
$2,532/mo
Rent Zestimate®
Find your next renter with Zillow Rental Manager. Plus, with online applications, you can quickly screen prospective tenants – for free.
$2,532/mo
Rent Zestimate®
Refinance and save
$2,455/mo
Est. payment
Refinancing to a lower rate could help reduce your monthly payments and save thousands over the life of the loan.
$2,455/mo
Est. payment
Explore your selling options
Work with a Zillow partner agent
Leverage their expertise and Zillow's premium Showcase listings to get your home seen by more buyers.
Get startedList with your own agent
Get your home in front of millions of buyers by listing it on Zillow.
Learn how to do itSell it yourself
Take full control of how buyers see your home on Zillow by listing For Sale by Owner (FSBO).
List your homeWhat's special
Zillow last checked:
Listing updated:
Listed by:
Andy Bedard 720-839-4300 andy1bedard@gmail.com,
LoKation
Bought with:
Jonathan Hammond, 100095048
Your Castle Realty LLC
Source: REcolorado as distributed by MLS GRID,MLS#: 5522092
Facts & features
Interior
Bedrooms & bathrooms
- Bedrooms: 3
- Bathrooms: 3
- Full bathrooms: 1
- 1/2 bathrooms: 1
- 1/4 bathrooms: 1
- Main level bathrooms: 1
Bedroom
- Level: Upper
Bedroom
- Level: Upper
Bathroom
- Level: Main
Bathroom
- Level: Upper
Other
- Description: Huge Master With Private Sink Area And Huge Walk In Closet!
- Level: Upper
Other
- Level: Upper
Dining room
- Level: Main
Kitchen
- Description: Gorgeous!full Open Island
- Level: Main
Living room
- Level: Main
Mud room
- Description: Spacious Entry Foyer
- Level: Main
Utility room
- Description: Workshop / Utility / Laundry Off Garage In Basement Level
- Level: Basement
Workshop
- Description: Workshop / Utility / Laundry Off Garage In Basement Level
- Level: Basement
Heating
- Forced Air
Cooling
- Central Air
Appliances
- Included: Cooktop, Dishwasher, Disposal, Electric Water Heater, Gas Water Heater, Microwave, Oven, Range, Refrigerator
- Laundry: In Unit
Features
- Eat-in Kitchen, Jack & Jill Bathroom, Kitchen Island, Marble Counters, Open Floorplan, Pantry, Primary Suite, Stone Counters, Walk-In Closet(s)
- Flooring: Carpet, Tile
- Windows: Double Pane Windows
- Basement: Finished
- Number of fireplaces: 1
- Fireplace features: Wood Burning
- Common walls with other units/homes: End Unit
Interior area
- Total structure area: 1,504
- Total interior livable area: 1,504 sqft
- Finished area above ground: 1,504
- Finished area below ground: 0
Property
Parking
- Total spaces: 2
- Parking features: Concrete, Dry Walled, Floor Coating, Heated Garage, Oversized
- Attached garage spaces: 2
Features
- Levels: Two
- Stories: 2
- Patio & porch: Deck, Patio
- Exterior features: Balcony, Garden, Lighting
Details
- Parcel number: 031129010
- Special conditions: Standard
Construction
Type & style
- Home type: Townhouse
- Property subtype: Townhouse
- Attached to another structure: Yes
Materials
- Concrete, Frame, Vinyl Siding, Wood Siding
- Roof: Composition
Condition
- Updated/Remodeled
- Year built: 1982
Utilities & green energy
- Electric: 110V, 220 Volts, 220 Volts in Garage
- Sewer: Public Sewer
- Utilities for property: Cable Available, Electricity Connected, Internet Access (Wired)
Green energy
- Energy efficient items: Appliances
Community & HOA
Community
- Security: 24 Hour Security, Carbon Monoxide Detector(s), Secured Garage/Parking, Security System, Smart Locks, Smart Security System, Smoke Detector(s), Video Doorbell
- Subdivision: Chesapeake
HOA
- Has HOA: Yes
- Services included: Reserve Fund, Insurance, Maintenance Grounds, Maintenance Structure, Sewer, Snow Removal, Trash, Water
- HOA fee: $346 monthly
- HOA name: Chesapeake Homeowners Association, Inc
- HOA phone: 303-733-1121
Location
- Region: Aurora
Financial & listing details
- Price per square foot: $243/sqft
- Tax assessed value: $344,400
- Annual tax amount: $1,877
- Date on market: 8/21/2025
- Listing terms: Cash,Conventional,FHA,VA Loan
- Exclusions: Sellers Personal Property
- Ownership: Agent Owner
- Electric utility on property: Yes
- Road surface type: Alley Paved
Price history
| Date | Event | Price |
|---|---|---|
| 10/2/2025 | Sold | $365,000+4.3%$243/sqft |
Source:  REcolorado as distributed by MLS GRID #5522092 Report a problem REcolorado as distributed by MLS GRID #5522092 Report a problem | ||
| 9/4/2025 | Pending sale | $350,000$233/sqft |
Source: REcolorado as distributed by MLS GRID #5522092 Report a problem | ||
| 8/21/2025 | Listed for sale | $350,000+40%$233/sqft |
Source: REcolorado as distributed by MLS GRID #5522092 Report a problem | ||
| 7/3/2025 | Sold | $250,000+174.3%$166/sqft |
Source: Public Record Report a problem | ||
| 5/19/2025 | Sold | $91,156-54.9%$61/sqft |
Source: Public Record Report a problem | ||
| 12/3/2015 | Sold | $202,000+110.4%$134/sqft |
Source: Public Record Report a problem | ||
| 12/9/1997 | Sold | $96,000+16.4%$64/sqft |
Source: Public Record Report a problem | ||
| 10/7/1994 | Sold | $82,500$55/sqft |
Source: Public Record Report a problem | ||
Public tax history
| Year | Property taxes | Tax assessment |
|---|---|---|
| 2025 | $1,877 +3.1% | $21,525 +9.9% |
| 2024 | $1,821 -5.1% | $19,591 -16.6% |
| 2023 | $1,918 -3.1% | $23,502 +23.1% |
| 2022 | $1,980 | $19,099 -2.8% |
| 2021 | -- | $19,648 -0.6% |
| 2020 | $2,058 +26.7% | $19,769 |
| 2019 | $1,625 | -- |
| 2018 | $1,625 +15% | $15,365 |
| 2017 | $1,413 | $15,365 +19.5% |
| 2016 | -- | $12,856 +39.3% |
| 2015 | -- | $9,226 +30.4% |
| 2014 | $837 +25.5% | $7,077 -17.5% |
| 2013 | $666 | $8,580 |
| 2012 | -- | $8,580 |
| 2011 | $685 +1.1% | $8,580 +1.5% |
| 2010 | $678 -30.4% | $8,450 |
| 2009 | $973 | $8,450 -30.4% |
| 2008 | -- | $12,147 |
| 2007 | -- | $12,147 +5.2% |
| 2006 | -- | $11,550 |
| 2005 | -- | $11,550 -0.8% |
| 2002 | $894 +18.8% | $11,640 +22.1% |
| 2001 | $752 | $9,530 |
Find assessor info on the county website
Neighborhood: Highline Villages
Nearby homes
- $286,1002 bd2 ba1.1k sqft221 S Nome St, Aurora, CO 80012Off Market

- $244,8001 bd1 ba1.2k sqft253 S Nome St, Aurora, CO 80012Off Market

- $213,3001 bd1 ba740 sqft213 S Nome St, Aurora, CO 80012Off Market
- $290,0003 bd2 ba1.3k sqft178 S Nome St, Aurora, CO 80012Sold

- $265,7002 bd2 ba1.1k sqft251 S Nome St, Aurora, CO 80012Off Market
- $213,6001 bd1 ba740 sqft243 S Nome St, Aurora, CO 80012Off Market
- $271,3002 bd2 ba1.1k sqft211 S Nome St, Aurora, CO 80012Off Market
- $290,8002 bd2 ba1.1k sqft241 S Nome St, Aurora, CO 80012Off Market
Nearby schools
GreatSchools rating
- 3/10Lansing Elementary SchoolGrades: PK-5Distance: 1 mi
- 3/10Aurora Hills Middle SchoolGrades: 6-8Distance: 1.1 mi
- 4/10Aurora Central High SchoolGrades: PK-12Distance: 1.4 mi
Schools provided by the listing agent
- Elementary: Lansing
- Middle: South
- High: Aurora Central
- District: Adams-Arapahoe 28J
Source: REcolorado as distributed by MLS GRID. This data may not be complete. We recommend contacting the local school district to confirm school assignments for this home.
Get a cash offer in 3 minutes
Find out how much your home could sell for in as little as 3 minutes with a no-obligation cash offer.
Estimated market value
$356,300
Get a cash offer in 3 minutes
Find out how much your home could sell for in as little as 3 minutes with a no-obligation cash offer.
Estimated market value
$356,300
- Colorado
- Arapahoe County
- Aurora
- 80012
- Highline Villages
- 223 S Nome Street
Nearby cities
Nearby neighborhoods
Nearby zip codes
Other Aurora Topics
