SELLER IS MOTIVATED!! Nestled peacefully along the Hillsborough River, this spacious 5-bedroom, 2.5-bathroom home with two additional offices—one easily convertible into a 6th bedroom—offers a serene escape while keeping city conveniences close at hand.With its generous layout and prime location, this home is the perfect blank canvas to update and transform into your dream home. Whether you envision modern upgrades, custom finishes, or a complete redesign, the possibilities are endless. The expansive interior provides ample space for creativity, while the picturesque riverfront setting adds charm and tranquility. With 142 feet of river frontage and almost half an acre of private, nature-filled land, this residence combines natural beauty with adventure. The ideal location gives you access to water-skiing, wakeboarding, and jet-skiing downstream, while miles of tranquil river upstream provide opportunities for fishing and wildlife watching among scenic cypress and pine trees. A public boat ramp is just 11 houses away, adding to the convenience. Inside, you’ll find an open floor plan bathed in natural light, with plenty of windows framing views of the surrounding wildlife. Step outside to a spacious elevated deck, perfect for relaxing or entertaining. The upgraded kitchen is designed for hosting, and the main-floor master suite features its own office space, a large walk-in closet, and French doors leading to the backyard deck. The master bathroom includes a separate shower and jacuzzi tub for added luxury. The main level also includes a large laundry room, a half bath, an office/den, and a formal dining room. Upstairs, you’ll find four more bedrooms, a full bath, and a bonus: one bedroom opens to a private balcony overlooking the scenic surroundings. Additional features include a brand-new roof, central vacuum system, a laundry chute, ample guest parking, and a two-car garage. Don’t miss the virtual tour for a 3D walkthrough of this remarkable home!
Sold for $560,000
$560,000
223 S RIVERHILLS DRIVE, TEMPLE TERRACE, FL 33617
5beds
3,058sqft
Single Family Residence
Built in 1988
0.49 Acres Lot
$551,500 Zestimate®
$183/sqft
$4,516 Estimated rent
Home value
$551,500
$507,000 - $596,000
$4,516/mo
Zestimate® history
Owner options
List your home for rent
$4,516/mo
Rent Zestimate®
Find your next renter with Zillow Rental Manager. Plus, with online applications, you can quickly screen prospective tenants – for free.
$4,516/mo
Rent Zestimate®
Refinance and save
$3,879/mo
Est. payment
Refinancing to a lower rate could help reduce your monthly payments and save thousands over the life of the loan.
$3,879/mo
Est. payment
Explore your selling options
Work with a Zillow partner agent
Leverage their expertise and Zillow's premium Showcase listings to get your home seen by more buyers.
Get startedList with your own agent
Get your home in front of millions of buyers by listing it on Zillow.
Learn how to do itSell it yourself
Take full control of how buyers see your home on Zillow by listing For Sale by Owner (FSBO).
List your homeWhat's special
Private balconyLarge laundry roomTwo additional officesHillsborough riverMain-floor master suiteFrench doorsOpen floor plan
Zillow last checked:
Listing updated:
Listed by:
Christopher Schaefer II 813-702-9986,
IMPACT REALTY TAMPA BAY 813-321-1200
Bought with:
Sebastian Cardenas Cerrada, 3475929
AVENUE HOMES LLC
Source: Stellar MLS,MLS#: TB8319915 Originating MLS: Suncoast Tampa
Originating MLS: Suncoast Tampa
Facts & features
Interior
Bedrooms & bathrooms
- Bedrooms: 5
- Bathrooms: 3
- Full bathrooms: 2
- 1/2 bathrooms: 1
Rooms
- Room types: Den/Library/Office, Dining Room, Great Room, Utility Room
Primary bedroom
- Features: Built-in Features, Walk-In Closet(s)
- Level: First
- Area: 245 Square Feet
- Dimensions: 14x17.5
Bedroom 1
- Features: Walk-In Closet(s)
- Level: Second
- Area: 158.75 Square Feet
- Dimensions: 12.5x12.7
Bedroom 2
- Features: Built-in Closet
- Level: Second
- Area: 163.8 Square Feet
- Dimensions: 13x12.6
Primary bathroom
- Features: Dual Sinks, Garden Bath, Stone Counters, Tub with Separate Shower Stall
- Level: First
- Area: 114.57 Square Feet
- Dimensions: 20.1x5.7
Bathroom 2
- Features: Tub with Separate Shower Stall
- Level: Second
- Area: 103.32 Square Feet
- Dimensions: 12.6x8.2
Bathroom 3
- Level: Second
- Area: 89.59 Square Feet
- Dimensions: 12.6x7.11
Bathroom 4
- Level: Second
- Area: 100 Square Feet
- Dimensions: 10x10
Dining room
- Level: First
- Area: 138.47 Square Feet
- Dimensions: 9.11x15.2
Kitchen
- Features: Breakfast Bar, Kitchen Island, Granite Counters, Pantry
- Level: First
- Area: 271.8 Square Feet
- Dimensions: 15.1x18
Laundry
- Features: Built-In Shelving
- Level: First
- Area: 61 Square Feet
- Dimensions: 10x6.1
Living room
- Features: Ceiling Fan(s)
- Level: First
- Area: 378.88 Square Feet
- Dimensions: 28.9x13.11
Office
- Level: First
- Area: 97.48 Square Feet
- Dimensions: 9.11x10.7
Heating
- Central
Cooling
- Central Air
Appliances
- Included: Cooktop, Dishwasher, Disposal, Dryer, Electric Water Heater, Microwave, Refrigerator, Washer
- Laundry: Inside, Laundry Chute, Laundry Room
Features
- Cathedral Ceiling(s), Ceiling Fan(s), Central Vacuum, Eating Space In Kitchen, High Ceilings, Primary Bedroom Main Floor, Solid Wood Cabinets, Stone Counters
- Flooring: Carpet, Ceramic Tile, Laminate
- Doors: French Doors
- Has fireplace: Yes
- Fireplace features: Living Room, Wood Burning
Interior area
- Total structure area: 3,757
- Total interior livable area: 3,058 sqft
Property
Parking
- Total spaces: 2
- Parking features: Circular Driveway, Driveway, Garage Door Opener, Guest, Oversized, Parking Pad
- Attached garage spaces: 2
- Has uncovered spaces: Yes
- Details: Garage Dimensions: 20X20
Features
- Levels: Two
- Stories: 2
- Patio & porch: Deck
- Exterior features: Balcony
- Has view: Yes
- View description: Trees/Woods, Water, River
- Has water view: Yes
- Water view: Water,River
- Waterfront features: Waterfront, River Front, River Access, Skiing Allowed
- Body of water: HILLSBOROUGH RIVER
Lot
- Size: 0.49 Acres
- Dimensions: 123.9 x 173
- Residential vegetation: Mature Landscaping, Oak Trees, Trees/Landscaped, Wooded
Details
- Parcel number: T27281956C00000000002.0
- Zoning: R-10
- Special conditions: None
Construction
Type & style
- Home type: SingleFamily
- Architectural style: Contemporary
- Property subtype: Single Family Residence
Materials
- Brick
- Foundation: Slab
- Roof: Shingle
Condition
- New construction: No
- Year built: 1988
Utilities & green energy
- Sewer: Public Sewer
- Water: Public
- Utilities for property: BB/HS Internet Available, Cable Available, Public
Community & HOA
Community
- Features: Fishing, Public Boat Ramp, Water Access, Waterfront, Golf Carts OK, Golf, Park, Playground
- Pet fee: $0 monthly
- Subdivision: RIVER TERRACE ESTATES
HOA
- Has HOA: No
Location
- Region: Temple Terrace
Financial & listing details
- Price per square foot: $183/sqft
- Tax assessed value: $630,786
- Annual tax amount: $6,934
- Date on market: 11/12/2024
- Cumulative days on market: 299 days
- Listing terms: Cash,Conventional,FHA,Other,VA Loan
- Ownership: Fee Simple
- Total actual rent: 0
- Road surface type: Paved
Price history
| Date | Event | Price |
|---|---|---|
| 10/27/2025 | Sold | $560,000-6.6%$183/sqft |
Source:  Stellar MLS #TB8319915 Report a problem Stellar MLS #TB8319915 Report a problem | ||
| 9/16/2025 | Pending sale | $599,500$196/sqft |
Source: Stellar MLS #TB8319915 Report a problem | ||
| 7/10/2025 | Price change | $599,500-1.7%$196/sqft |
Source: Stellar MLS #TB8319915 Report a problem | ||
| 5/27/2025 | Price change | $610,000-2.4%$199/sqft |
Source: Stellar MLS #TB8319915 Report a problem | ||
| 4/9/2025 | Price change | $625,000-2.3%$204/sqft |
Source: Stellar MLS #TB8319915 Report a problem | ||
| 3/18/2025 | Price change | $640,000-1.5%$209/sqft |
Source: Stellar MLS #TB8319915 Report a problem | ||
| 1/28/2025 | Price change | $650,000-1.5%$213/sqft |
Source: Stellar MLS #TB8319915 Report a problem | ||
| 12/12/2024 | Price change | $660,000-2.2%$216/sqft |
Source: Stellar MLS #TB8319915 Report a problem | ||
| 11/12/2024 | Listed for sale | $675,000+58.8%$221/sqft |
Source: Stellar MLS #TB8319915 Report a problem | ||
| 9/18/2020 | Sold | $425,000-0.9%$139/sqft |
Source: Public Record Report a problem | ||
| 7/27/2020 | Pending sale | $429,000$140/sqft |
Source: RE/MAX CAPITAL REALTY #T3229204 Report a problem | ||
| 7/14/2020 | Price change | $429,000-2.3%$140/sqft |
Source: RE/MAX CAPITAL REALTY #T3229204 Report a problem | ||
| 6/4/2020 | Price change | $439,000-4.4%$144/sqft |
Source: RE/MAX CAPITAL REALTY #T3229204 Report a problem | ||
| 4/19/2020 | Price change | $459,000-5.5%$150/sqft |
Source: RE/MAX CAPITAL REALTY #T3229204 Report a problem | ||
| 3/27/2020 | Price change | $485,600-9.3%$159/sqft |
Source: RE/MAX CAPITAL REALTY #T3229204 Report a problem | ||
| 3/3/2020 | Listed for sale | $535,600+23.2%$175/sqft |
Source: RE/MAX CAPITAL REALTY #T3229204 Report a problem | ||
| 8/16/2019 | Listing removed | $434,900$142/sqft |
Source: Keller Williams Realty #T3167546 Report a problem | ||
| 4/30/2019 | Price change | $434,900-3.1%$142/sqft |
Source: Keller Williams Realty #T3167546 Report a problem | ||
| 4/8/2019 | Price change | $449,000+3.2%$147/sqft |
Source: KELLER WILLIAMS REALTY #T3167546 Report a problem | ||
| 3/2/2019 | Price change | $435,000-3.3%$142/sqft |
Source: Owner Report a problem | ||
| 2/15/2019 | Listed for sale | $450,000+14.1%$147/sqft |
Source: Owner Report a problem | ||
| 2/28/2018 | Listing removed | $394,500$129/sqft |
Source: New Tampa #T2909814 Report a problem | ||
| 2/24/2018 | Price change | $394,500-0.1%$129/sqft |
Source: New Tampa #T2909814 Report a problem | ||
| 2/19/2018 | Price change | $394,900-1.1%$129/sqft |
Source: New Tampa #T2909814 Report a problem | ||
| 2/7/2018 | Price change | $399,250-0.1%$131/sqft |
Source: New Tampa #T2909814 Report a problem | ||
| 2/1/2018 | Listed for sale | $399,500+42.7%$131/sqft |
Source: New Tampa #T2909814 Report a problem | ||
| 10/31/2012 | Sold | $280,000$92/sqft |
Source: Stellar MLS #T2530746 Report a problem | ||
Public tax history
| Year | Property taxes | Tax assessment |
|---|---|---|
| 2025 | $7,976 +7.7% | $450,753 +2.9% |
| 2024 | $7,404 +2.5% | $438,050 +3% |
| 2023 | $7,223 +2.7% | $425,291 +3% |
| 2022 | $7,033 +0.6% | $412,904 +3% |
| 2021 | $6,989 +34.8% | $400,878 +30.9% |
| 2020 | $5,183 +1.7% | $306,330 +2.3% |
| 2019 | $5,097 | $299,443 +1.9% |
| 2018 | $5,097 +0.5% | $293,860 -5.5% |
| 2017 | $5,069 -0.6% | $311,100 +6.3% |
| 2016 | $5,098 -4.7% | $292,599 -0.1% |
| 2015 | $5,350 +18.5% | $292,897 -1.3% |
| 2014 | $4,513 | $296,830 +17.4% |
| 2013 | $4,513 +8.9% | $252,905 +9% |
| 2012 | $4,143 -7.8% | $232,004 -7.3% |
| 2011 | $4,493 -1.7% | $250,263 -2.8% |
| 2010 | $4,568 +5.8% | $257,425 +2.7% |
| 2009 | $4,319 +3% | $250,657 +0.1% |
| 2008 | $4,194 -2.2% | $250,407 +3% |
| 2007 | $4,286 -4.9% | $243,114 +2.5% |
| 2006 | $4,508 +0.6% | $237,184 +3% |
| 2005 | $4,480 | $230,276 +3% |
| 2004 | -- | $223,569 +1.9% |
| 2003 | -- | $219,400 +2.4% |
| 2002 | -- | $214,258 +1.6% |
| 2001 | -- | $210,884 -0.1% |
| 2000 | $4,175 | $211,128 |
Find assessor info on the county website
Neighborhood: 33617
Nearby homes
- $---- bd-- ba-- sqft223 S Riverhills Dr, Tampa, FL 33617Off Market
- $597,6003 bd2 ba2.2k sqft221 S Riverhills Dr, Temple Terrace, FL 33617Off Market
- $735,9004 bd3 ba2.6k sqft217 S Riverhills Dr, Temple Terrace, FL 33617Off Market

- $382,4003 bd2 ba1.6k sqft222 S Riverhills Dr, Temple Terrace, FL 33617Off Market
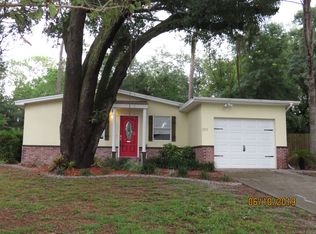
- $702,1004 bd2 ba2.9k sqft225 S Riverhills Dr, Temple Terrace, FL 33617Off Market
- $1,153,5004 bd5 ba3.8k sqft227 S Riverhills Dr, Temple Terrace, FL 33617Off Market
- $817,3004 bd3 ba3.2k sqft229 S Riverhills Dr, Temple Terrace, FL 33617Off Market
- $336,500-- bd-- ba1 sqft224 S Riverhills Dr, Temple Terrace, FL 33617Off Market
Nearby schools
GreatSchools rating
- 3/10Temple Terrace Elementary SchoolGrades: PK-5Distance: 0.7 mi
- 2/10Greco Middle SchoolGrades: 6-8Distance: 2.1 mi
- 3/10King High SchoolGrades: 9-12Distance: 1 mi
Schools provided by the listing agent
- Elementary: Terrace Community
- Middle: Greco-HB
- High: King-HB
Source: Stellar MLS. This data may not be complete. We recommend contacting the local school district to confirm school assignments for this home.
Get a cash offer in 3 minutes
Find out how much your home could sell for in as little as 3 minutes with a no-obligation cash offer.
Estimated market value
$551,500
Get a cash offer in 3 minutes
Find out how much your home could sell for in as little as 3 minutes with a no-obligation cash offer.
Estimated market value
$551,500
- Florida
- Hillsborough County
- Temple Terrace
- 33617
- 223 S RIVERHILLS DRIVE
Nearby cities
Nearby zip codes
Other Temple Terrace Topics
