This stunning Mt. Tabor home is a masterpiece of style and space. Nestled on a quiet street with a beautifully landscaped oversized lot, it features lush gardens, impressive outdoor spaces, and the most beautiful Japanese maple in all of Portland. Inside, you are welcomed by a spacious sun-filled formal entry with light streaming through no less than 102 windows! The living and dining areas feature hardwood floors, tall ceilings, huge picture windows, and a striking 8 foot tall fireplace mantle. On the other side you'll find the large yet cozy den with a reading nook and a wood-burning fireplace —the perfect spot to cozy-in for the winter. A pocket door leads to the chef’s kitchen with craftsman cabinetry, a top-of-the-line Thermador range, vented hood, quartz island, and a generous walk-in pantry. This perfectly detailed gourmet kitchen will inspire any cook. Upstairs, a large sunny landing leads to the primary bedroom, featuring an intricate marble mantel and the third fireplace. The spa-like bathroom offers a large walk-in shower, custom cabinetry, gorgeous tile, and impressive lighting & fixtures. Across the hall is a spacious dressing room with enough room for an entire wardrobe (or two). The top floor also includes the second bedroom and office room, both with vintage lighting and lovely garden views. The expansive basement offers so much storage and includes two additional rooms each with egress windows. Outside, the long driveway leads to the massive garage, perfect for multiple cars and still plenty of room for a workshop or hobby space. The Italian slate patio features a gas fireplace and is plumbed and ready for the outdoor kitchen of your dreams. The covered deck is artfully designed and crafted with clear grain cedar, relaxed lighting, and is equipped with gas heaters for year-round enjoyment. This 1892 built, 3700+ square foot home is truly something rare and special. [Home Energy Score = 1. HES Report at https://rpt.greenbuildingregistry.com/hes/OR10232316]
Sold
$1,000,000
223 SE 61st Ave, Portland, OR 97215
3beds
3,737sqft
Residential, Single Family Residence
Built in 1892
10,018 Square Feet Lot
$1,075,400 Zestimate®
$268/sqft
$4,244 Estimated rent
Home value
$1,075,400
$989,000 - $1.18M
$4,244/mo
Zestimate® history
Owner options
List your home for rent
$4,244/mo
Rent Zestimate®
Find your next renter with Zillow Rental Manager. Plus, with online applications, you can quickly screen prospective tenants – for free.
$4,244/mo
Rent Zestimate®
Refinance and save
$6,532/mo
Est. payment
Refinancing to a lower rate could help reduce your monthly payments and save thousands over the life of the loan.
$6,532/mo
Est. payment
Explore your selling options
Work with a Zillow partner agent
Leverage their expertise and Zillow's premium Showcase listings to get your home seen by more buyers.
Get startedList with your own agent
Get your home in front of millions of buyers by listing it on Zillow.
Learn how to do itSell it yourself
Take full control of how buyers see your home on Zillow by listing For Sale by Owner (FSBO).
List your homeWhat's special
Zillow last checked:
Listing updated:
Listed by:
Jason McEllrath 503-830-2326,
Portland Proper Real Estate
Bought with:
Craig Olson, 200201244
Urban Pacific Real Estate
Source: RMLS (OR),MLS#: 24550773
Facts & features
Interior
Bedrooms & bathrooms
- Bedrooms: 3
- Bathrooms: 3
- Full bathrooms: 3
- Main level bathrooms: 1
Rooms
- Room types: Den, Office, Bonus Room, Bedroom 2, Bedroom 3, Dining Room, Family Room, Kitchen, Living Room, Primary Bedroom
Primary bedroom
- Features: Fireplace, Closet, High Ceilings, Wood Floors
- Level: Upper
- Area: 338
- Dimensions: 13 x 26
Bedroom 2
- Features: Closet, High Ceilings, Wood Floors
- Level: Main
- Area: 156
- Dimensions: 12 x 13
Dining room
- Features: Fireplace, Hardwood Floors, High Ceilings
- Level: Main
- Area: 221
- Dimensions: 13 x 17
Kitchen
- Features: Builtin Features, Builtin Refrigerator, Dishwasher, Disposal, Gas Appliances, Gourmet Kitchen, Island, Butlers Pantry, Quartz
- Level: Main
- Area: 234
- Width: 18
Living room
- Features: Formal, Hardwood Floors, High Ceilings
- Level: Main
- Area: 352
- Dimensions: 16 x 22
Office
- Features: High Ceilings, Wood Floors
- Level: Upper
- Area: 156
- Dimensions: 12 x 13
Heating
- Radiant, Fireplace(s)
Appliances
- Included: Built-In Refrigerator, Dishwasher, Free-Standing Gas Range, Free-Standing Range, Gas Appliances, Microwave, Plumbed For Ice Maker, Range Hood, Stainless Steel Appliance(s), Washer/Dryer, Disposal, Gas Water Heater
- Laundry: Laundry Room
Features
- High Ceilings, Quartz, Bathroom, Nook, Closet, Built-in Features, Gourmet Kitchen, Kitchen Island, Butlers Pantry, Formal, Pantry, Pot Filler, Tile
- Flooring: Hardwood, Tile, Wood
- Windows: Wood Frames
- Basement: Full
- Number of fireplaces: 3
- Fireplace features: Gas, Wood Burning, Outside
Interior area
- Total structure area: 3,737
- Total interior livable area: 3,737 sqft
Property
Parking
- Total spaces: 2
- Parking features: Driveway, Off Street, RV Boat Storage, Garage Door Opener, Detached, Extra Deep Garage, Oversized
- Garage spaces: 2
- Has uncovered spaces: Yes
Features
- Stories: 3
- Patio & porch: Covered Deck, Patio, Porch
- Exterior features: Fire Pit, Garden, Gas Hookup, Yard
- Fencing: Fenced
Lot
- Size: 10,018 Square Feet
- Dimensions: 72 x 137
- Features: Level, Private, Sprinkler, SqFt 10000 to 14999
Details
- Additional structures: GasHookup, RVBoatStorage, Workshop
- Parcel number: R165868
Construction
Type & style
- Home type: SingleFamily
- Architectural style: Prairie
- Property subtype: Residential, Single Family Residence
Materials
- Wood Siding
- Foundation: Block, Concrete Perimeter
- Roof: Composition
Condition
- Resale
- New construction: No
- Year built: 1892
Utilities & green energy
- Gas: Gas Hookup, Gas
- Sewer: Public Sewer
- Water: Public
- Utilities for property: Cable Connected
Community & HOA
Community
- Subdivision: Mt Tabor
HOA
- Has HOA: No
Location
- Region: Portland
Financial & listing details
- Price per square foot: $268/sqft
- Tax assessed value: $1,004,300
- Annual tax amount: $12,442
- Date on market: 9/19/2024
- Cumulative days on market: 5 days
- Listing terms: Cash,Conventional,VA Loan
- Road surface type: Concrete
Price history
| Date | Event | Price |
|---|---|---|
| 11/5/2024 | Sold | $1,000,000+2.6%$268/sqft |
Source:  RMLS (OR) #24550773 Report a problem RMLS (OR) #24550773 Report a problem | ||
| 9/19/2024 | Listed for sale | $975,000+313.1%$261/sqft |
Source: RMLS (OR) #24550773 Report a problem | ||
| 7/10/1996 | Sold | $236,000$63/sqft |
Source: Public Record Report a problem | ||
Public tax history
| Year | Property taxes | Tax assessment |
|---|---|---|
| 2025 | $13,422 +3.7% | $498,140 +3% |
| 2024 | $12,940 +4% | $483,640 +3% |
| 2023 | $12,443 +2.2% | $469,560 +3% |
| 2022 | $12,173 +1.7% | $455,890 +3% |
| 2021 | $11,967 +12.6% | $442,610 +6.4% |
| 2020 | $10,624 +3.8% | $415,870 +3% |
| 2019 | $10,234 | $403,760 +3% |
| 2018 | $10,234 +3% | $392,000 +3% |
| 2017 | $9,933 +14% | $380,590 +3% |
| 2016 | $8,712 | $369,510 +10.9% |
| 2015 | $8,712 +10.5% | $333,310 +3% |
| 2014 | $7,882 +3.9% | $323,610 +3% |
| 2013 | $7,582 +10.5% | $314,190 +3% |
| 2012 | $6,859 +3.9% | $305,040 +3% |
| 2011 | $6,601 +5.4% | $296,160 +3% |
| 2010 | $6,263 +2.7% | $287,540 +3% |
| 2009 | $6,099 +6% | $279,170 +3% |
| 2008 | $5,755 +0.3% | $271,040 +3% |
| 2007 | $5,738 +11.4% | $263,150 +3% |
| 2006 | $5,153 +4.7% | $255,490 +3% |
| 2005 | $4,922 -8.2% | $248,050 +3% |
| 2004 | $5,360 +2.3% | $240,830 +3% |
| 2003 | $5,242 +8.9% | $233,820 +3% |
| 2002 | $4,814 +8.8% | $227,010 +6.1% |
| 2000 | $4,425 | $213,990 |
Find assessor info on the county website
Neighborhood: Mount Tabor
Nearby homes
- $534,0003 bd1 ba1.4k sqft207 SE 61st Ave, Portland, OR 97215Sold
- $791,3005 bd1 ba2k sqft237 SE 61st Ave, Portland, OR 97215Off Market
- $736,6004 bd2 ba1.7k sqft305 SE 61st Ave, Portland, OR 97215Off Market
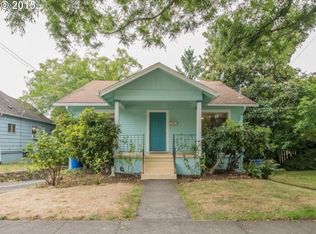
- $--2 bd2 ba-- sqft212 SE 60th Ave #F320A52C6, Portland, OR 97215Off Market
- $--1 bd1 ba-- sqft212 SE 60th Ave #776F18CCB, Portland, OR 97215Off Market
- $--1 bd1 ba-- sqft212 SE 60th Ave #1, Portland, OR 97215Off Market
- $621,4002 bd1 ba-- sqft216 SE 60th Ave, Portland, OR 97215Off Market
- $--2 bd1 ba1k sqft139 SE 61st Ave UNIT 139, Portland, OR 97215Off Market
Nearby schools
GreatSchools rating
- 10/10Glencoe Elementary SchoolGrades: K-5Distance: 0.6 mi
- 10/10Mt Tabor Middle SchoolGrades: 6-8Distance: 0.1 mi
- 6/10Franklin High SchoolGrades: 9-12Distance: 1.3 mi
Schools provided by the listing agent
- Elementary: Glencoe
- Middle: Mt Tabor
- High: Franklin
Source: RMLS (OR). This data may not be complete. We recommend contacting the local school district to confirm school assignments for this home.
Get a cash offer in 3 minutes
Find out how much your home could sell for in as little as 3 minutes with a no-obligation cash offer.
Estimated market value
$1,075,400
Get a cash offer in 3 minutes
Find out how much your home could sell for in as little as 3 minutes with a no-obligation cash offer.
Estimated market value
$1,075,400
- Oregon
- Multnomah County
- Portland
- 97215
- Mount Tabor
- 223 SE 61st Ave
