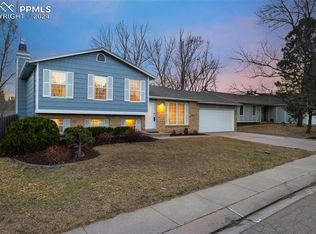
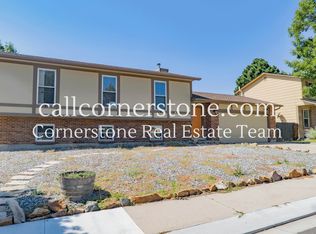
Discover comfortable Colorado living in this beautiful ranch style home located in the highly desirable Rockrimmon area within award winning District 20 schools in Colorado Springs. Nestled on a quiet street in an established neighborhood with mature trees and mountain views, this home offers the perfect blend of space, functionality, and lifestyle. The inviting open concept main level features a spacious great room filled with natural light, accented by classic Saltillo terracotta tile flooring, built in shelving with marble countertops, vinyl plank flooring installed in 2019 and new carpet installed just before listing! The thoughtful floor plan includes newer interior paint, unique light fixtures and copper accents thruout. The finished basement expands the living space with brand new carpet, a large family room, and an attractive brick gas fireplace that creates a warm and welcoming atmosphere. Built in cabinetry, a dedicated desk and computer alcove, extra storage and a wet bar add both charm and functionality. The basement bedroom with French doors offers excellent flexibility as a guest suite, private home office, workout room, or hobby space. A steam shower adds a spa inspired touch to the lower level bath. Bright and efficient windows were replaced in 2025. Outside, enjoy a private fenced backyard designed for Colorado outdoor living with a patio, deck, mature landscaping and trees, storage shed, and beautiful mountain views. Additional highlights include xeriscaped landscaping, recently regraded yard with a boulder retaining wall and RV or trailer parking. Conveniently located near parks, hiking trails, shopping, dining, and I 25 access, this Rockrimmon home delivers the Colorado lifestyle buyers are searching for in their next home!
89 days
|
1,124
|
74
|
Zillow last checked:
Listing updated:
Listed by:
Tricia Mandeville ABR CLHMS CNHS CRS GRI MRP SFR 719-728-0923,
Exp Realty LLC
Source: elevateMLS,MLS#: 8099764
Facts & features
Interior
Bedrooms & bathrooms
Bedrooms: 5
Bathrooms: 3
Full bathrooms: 1
3/4 bathrooms: 2
Other
Level: Main
Area: 156 Square Feet
Dimensions: 13 x 12
Heating
Forced Air
Cooling
Ceiling Fan(s)
Appliances
Included: Dishwasher, Disposal, Dryer, Gas in Kitchen, Exhaust Fan, Oven, Refrigerator, Washer
Explore the cost of this home by adjusting the details. Changes won't be saved.
Principal & interest
$1,547
Mortgage insurance
$0
Property taxes
$170
Home insurance
$105
HOA fees
$0
Utilities
Not included
All calculations are estimates and provided by Zillow, Inc. for informational purposes only. Actual amounts may vary.
HOA fees may include property taxes on listings classified as Co-Ops. Contact the listing agent and/or owner for fee details.
Mortgage interest rates are dependent on a number of factors, including credit score, down payment, and repayment length. Interest rate data provided by Zillow Group Marketplace, Inc. as of 1/1/1970 from various mortgage lenders with which we have lead or other similar arrangements; the Estimated Payment is an average of those rates.
See how much you could borrow to make a competitive offer.