Luxury Clubside Living at The Oaks – featuring Elegance and Comfort! Stunning Clubside residence in the upscale Oaks Club, offering the perfect blend of estate charm and modern luxury. Nestled among grand oak trees with partial lake and full golf course views, this beautifully upgraded home offers 3,321 sq ft of refined living space in one of Sarasota’s most exclusive communities. You’re welcomed by a grand entrance that sets the tone for this elegant home. The living room features a custom-built-in bar and three sets of French doors that open to the pool and patio, perfect for indoor-outdoor entertaining. A formal dining room offers a refined space for gatherings, while plantation shutters throughout add timeless style. The stunning kitchen has been completely upgraded with new cabinets and countertops, along with a new dishwasher and refrigerator, and opens seamlessly to the delightful breakfast and family room with its new fireplace wall. The first-floor owners' suite offers privacy and serenity with French doors to the pool area and a spa-inspired bathroom featuring a stone tub and marble finishes. Upstairs, you’ll find spacious guest bedrooms, each with their own brand-new en-suite bathrooms, ideal for family or visitors. Enjoy modern convenience with smart home features including automated lighting, locks, garage doors, and an irrigation system. Outside, the crystal-clear pool is enclosed by a brand-new pool cage, and there’s a convenient powder room just off the pool for guests. Additional highlights all windows replaced with Miami-Dade hurricane windows with lifetime warranty, new leaf filter system, a generous laundry room, an oversized two-car garage with a built-in storage system, and an updated garage floor. A complete list of upgrades since the current owner’s purchase is available upon request. Less than 3 miles from Pine View School. Membership in The Oaks Country Club is required, granting access to world-class amenities such as two championship golf courses, an elegant clubhouse with dining and social events, Har-Tru clay tennis courts and pickleball, a heated community pool, playground, and the state-of-the-art WellFit fitness center. The Oaks is proud to be a Platinum Club of America and holds a renowned 5-Star rating.
Sold for $1,197,000
$1,197,000
223 SAINT JAMES PARK, OSPREY, FL 34229
3beds
3,321sqft
Single Family Residence
Built in 1991
0.32 Acres Lot
$1,139,900 Zestimate®
$360/sqft
$6,978 Estimated rent
Home value
$1,139,900
$1.03M - $1.27M
$6,978/mo
Zestimate® history
Owner options
List your home for rent
$6,978/mo
Rent Zestimate®
Find your next renter with Zillow Rental Manager. Plus, with online applications, you can quickly screen prospective tenants – for free.
$6,978/mo
Rent Zestimate®
Refinance and save
$7,895/mo
Est. payment
Refinancing to a lower rate could help reduce your monthly payments and save thousands over the life of the loan.
$7,895/mo
Est. payment
Explore your selling options
Work with a Zillow partner agent
Leverage their expertise and Zillow's premium Showcase listings to get your home seen by more buyers.
Get startedList with your own agent
Get your home in front of millions of buyers by listing it on Zillow.
Learn how to do itSell it yourself
Take full control of how buyers see your home on Zillow by listing For Sale by Owner (FSBO).
List your homeWhat's special
New fireplace wallCrystal-clear poolSpacious guest bedroomsBrand-new pool cageOversized two-car garageCustom-built-in barGenerous laundry room
Zillow last checked:
Listing updated:
Listed by:
Karen Toto-Hockenberry 610-420-9113,
RE/MAX ALLIANCE GROUP 941-954-5454
Bought with:
Steve Abbe, 3099254
COLDWELL BANKER REALTY
Source: Stellar MLS,MLS#: A4648471 Originating MLS: Sarasota - Manatee
Originating MLS: Sarasota - Manatee
Facts & features
Interior
Bedrooms & bathrooms
- Bedrooms: 3
- Bathrooms: 5
- Full bathrooms: 3
- 1/2 bathrooms: 2
Rooms
- Room types: Family Room, Dining Room
Primary bedroom
- Features: Walk-In Closet(s)
- Level: First
- Area: 300 Square Feet
- Dimensions: 20x15
Bedroom 2
- Features: Built-in Closet
- Level: Second
- Area: 288 Square Feet
- Dimensions: 24x12
Bedroom 3
- Features: Built-in Closet
- Level: Second
- Area: 154 Square Feet
- Dimensions: 14x11
Bathroom 1
- Level: First
Bathroom 2
- Level: Second
Bathroom 3
- Level: Second
Dining room
- Level: First
- Area: 182 Square Feet
- Dimensions: 14x13
Family room
- Level: First
- Area: 330 Square Feet
- Dimensions: 22x15
Kitchen
- Level: First
- Area: 221 Square Feet
- Dimensions: 17x13
Living room
- Level: First
- Area: 480 Square Feet
- Dimensions: 20x24
Utility room
- Level: First
- Area: 54 Square Feet
- Dimensions: 9x6
Heating
- Electric, Heat Pump, Zoned
Cooling
- Central Air
Appliances
- Included: Cooktop, Dishwasher, Disposal, Dryer, Microwave, Refrigerator, Washer
- Laundry: Laundry Room
Features
- Ceiling Fan(s), Crown Molding, Eating Space In Kitchen, Kitchen/Family Room Combo, Primary Bedroom Main Floor, Walk-In Closet(s)
- Flooring: Marble, Hardwood
- Doors: French Doors
- Windows: Window Treatments
- Has fireplace: Yes
- Fireplace features: Family Room
Interior area
- Total structure area: 4,507
- Total interior livable area: 3,321 sqft
Property
Parking
- Total spaces: 2
- Parking features: Driveway, Garage Door Opener, Off Street, Tandem
- Attached garage spaces: 2
- Has uncovered spaces: Yes
Features
- Levels: Two
- Stories: 2
- Patio & porch: Covered, Deck, Front Porch, Patio
- Exterior features: Rain Gutters
- Has private pool: Yes
- Pool features: In Ground
- Has view: Yes
- View description: Golf Course
Lot
- Size: 0.32 Acres
- Features: Cul-De-Sac, In County, Landscaped, On Golf Course, Street Dead-End
- Residential vegetation: Mature Landscaping, Oak Trees
Details
- Parcel number: 0143080005
- Zoning: RSF2
- Special conditions: None
Construction
Type & style
- Home type: SingleFamily
- Architectural style: Colonial,Custom,Traditional
- Property subtype: Single Family Residence
Materials
- Block, Stucco
- Foundation: Concrete Perimeter
- Roof: Tile
Condition
- New construction: No
- Year built: 1991
Utilities & green energy
- Sewer: Public Sewer
- Water: Public
- Utilities for property: Public, Underground Utilities
Community & HOA
Community
- Features: Gated Community - Guard, Golf
- Pet fee: $0 monthly
- Subdivision: OAKS 2 PH 1
HOA
- Has HOA: Yes
- HOA fee: $133 monthly
- HOA name: Hope Root
- HOA phone: 813-607-2220
Location
- Region: Osprey
Financial & listing details
- Price per square foot: $360/sqft
- Tax assessed value: $1,056,100
- Annual tax amount: $10,592
- Date on market: 4/10/2025
- Cumulative days on market: 20 days
- Listing terms: Cash,Conventional
- Ownership: Fee Simple
- Total actual rent: 0
- Road surface type: Asphalt
Price history
| Date | Event | Price |
|---|---|---|
| 5/30/2025 | Sold | $1,197,000-7.9%$360/sqft |
Source:  Stellar MLS #A4648471 Report a problem Stellar MLS #A4648471 Report a problem | ||
| 5/1/2025 | Pending sale | $1,299,000$391/sqft |
Source: Stellar MLS #A4648471 Report a problem | ||
| 4/11/2025 | Listed for sale | $1,299,000+69.1%$391/sqft |
Source: Stellar MLS #A4648471 Report a problem | ||
| 4/9/2021 | Sold | $768,000-1.3%$231/sqft |
Source: Stellar MLS #A4489841 Report a problem | ||
| 3/9/2021 | Pending sale | $778,500$234/sqft |
Source: Stellar MLS #A4489841 Report a problem | ||
| 3/2/2021 | Listed for sale | $778,500$234/sqft |
Source: Stellar MLS #A4489841 Report a problem | ||
| 2/25/2021 | Pending sale | $778,500$234/sqft |
Source: Stellar MLS #A4489841 Report a problem | ||
| 2/24/2021 | Price change | $778,500-7.3%$234/sqft |
Source: Stellar MLS #A4489841 Report a problem | ||
| 2/5/2021 | Listed for sale | $839,500+74.9%$253/sqft |
Source: Stellar MLS #A4489841 Report a problem | ||
| 7/5/2016 | Sold | $480,000+2.3%$145/sqft |
Source: Stellar MLS #A4155181 Report a problem | ||
| 5/27/2016 | Pending sale | $469,000$141/sqft |
Source: Premier Sotheby's International Realty #A4155181 Report a problem | ||
| 5/24/2016 | Listed for sale | $469,000-27.8%$141/sqft |
Source: PREMIER SOTHEBY''S INTL. REALTY #A4155181 Report a problem | ||
| 8/6/2003 | Sold | $650,000$196/sqft |
Source: Public Record Report a problem | ||
Public tax history
| Year | Property taxes | Tax assessment |
|---|---|---|
| 2025 | $10,904 +2.9% | $910,665 +2.9% |
| 2024 | $10,592 -8% | $885,000 -8.5% |
| 2023 | $11,515 +24.2% | $966,900 +31.7% |
| 2022 | $9,268 +76.8% | $734,100 +74.5% |
| 2021 | $5,243 -0.3% | $420,584 +1.4% |
| 2020 | $5,260 +3.3% | $414,777 +2.3% |
| 2019 | $5,089 | $405,452 +1.9% |
| 2018 | $5,089 +2.2% | $397,892 +2.1% |
| 2017 | $4,979 -15.2% | $389,708 -20.4% |
| 2016 | $5,873 | $489,700 -1.5% |
| 2015 | $5,873 | $497,400 +15.5% |
| 2014 | $5,873 +0.4% | $430,598 |
| 2013 | $5,850 +2.7% | $430,598 +1.7% |
| 2012 | $5,696 -2.2% | $423,400 -3.8% |
| 2011 | $5,826 -14.4% | $440,300 -12% |
| 2010 | $6,805 -20.4% | $500,600 -13.4% |
| 2009 | $8,549 | $578,200 -14.6% |
| 2008 | $8,549 -4% | $676,700 -1.9% |
| 2007 | $8,903 | $689,800 -0.1% |
| 2006 | -- | $690,222 +3% |
| 2005 | -- | $670,118 +3% |
| 2004 | $9,693 -3% | $650,600 +4.2% |
| 2003 | $9,989 +12.2% | $624,600 +12.5% |
| 2002 | $8,901 +21% | $555,100 +15.6% |
| 2001 | $7,358 +28.5% | $480,000 +24.9% |
| 2000 | $5,725 | $384,296 |
Find assessor info on the county website
Neighborhood: 34229
Nearby homes
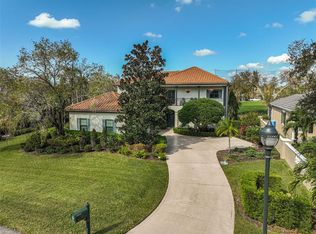
- $1,280,0003 bd4 ba2.8k sqft219 Saint James Park, Osprey, FL 34229Sold
- $819,9002 bd2 ba2k sqft227 Saint James Park, Osprey, FL 34229Off Market
- $1,354,8003 bd4 ba3.6k sqft222 Saint James Park, Osprey, FL 34229Off Market

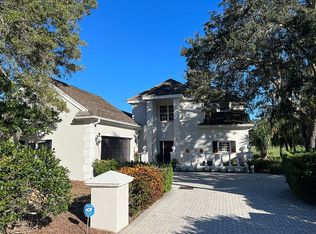
- $1,000,0003 bd3 ba2.7k sqft226 Saint James Park, Osprey, FL 34229For Sale By Owner
- $672,6002 bd2 ba1.8k sqft218 Saint James Park, Osprey, FL 34229Off Market
- $1,600,0003 bd3 ba2.4k sqft228 Saint James Park, Osprey, FL 34229Sold
- $1,100,8003 bd4 ba2.3k sqft215 Saint James Park, Osprey, FL 34229Off Market
- $1,010,8003 bd3 ba2.2k sqft229 Saint James Park, Osprey, FL 34229Off Market
Nearby schools
GreatSchools rating
- 8/10Laurel Nokomis SchoolGrades: PK-8Distance: 5.7 mi
- 7/10Venice Senior High SchoolGrades: 9-12Distance: 7.9 mi
Schools provided by the listing agent
- Elementary: Laurel Nokomis Elementary
- Middle: Laurel Nokomis Middle
- High: Venice Senior High
Source: Stellar MLS. This data may not be complete. We recommend contacting the local school district to confirm school assignments for this home.
Get a cash offer in 3 minutes
Find out how much your home could sell for in as little as 3 minutes with a no-obligation cash offer.
Estimated market value
$1,139,900
Get a cash offer in 3 minutes
Find out how much your home could sell for in as little as 3 minutes with a no-obligation cash offer.
Estimated market value
$1,139,900
- Florida
- Sarasota County
- Osprey
- 34229
- 223 SAINT JAMES PARK
Nearby cities
Nearby zip codes
Other Osprey Topics
