Skip main navigation
Sold for $349,000
  • $349,000

    223 Saint Regis Dr, Shelbyville, KY 40065

    4beds
    2,100sqft
    Single Family Residence
    Built in 2009
    6,098 Square Feet Lot
    $348,800 Zestimate®
    $166/sqft
    $2,445 Estimated rent

    Home value

    $348,800

    $265,000 - $457,000

    $2,445/mo

    Zestimate® history
    Loading
    Loading...

    Owner options

    List your home for rent

    $2,445/mo

    Rent Zestimate®

    Find your next renter with Zillow Rental Manager. Plus, with online applications, you can quickly screen prospective tenants – for free.

    Learn more

    $2,445/mo

    Rent Zestimate®

    Refinance and save

    $2,492/mo

    Est. payment

    Refinancing to a lower rate could help reduce your monthly payments and save thousands over the life of the loan.

    See today's rates

    $2,492/mo

    Est. payment

    Explore your selling options

    Work with a Zillow partner agent

    Leverage their expertise and Zillow's premium Showcase listings to get your home seen by more buyers.

    Get started

    List with your own agent

    Get your home in front of millions of buyers by listing it on Zillow.

    Learn how to do it

    Sell it yourself

    Take full control of how buyers see your home on Zillow by listing For Sale by Owner (FSBO).

    List your home

    What's special

    Subway backsplashAmple tall cabinetsSeparate water closetCozy front porchTall ceilingsCrown moldingRecess lights
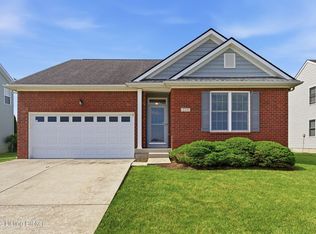
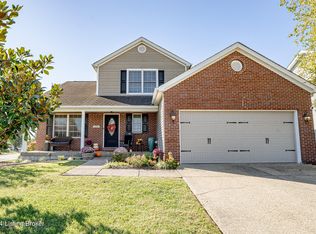
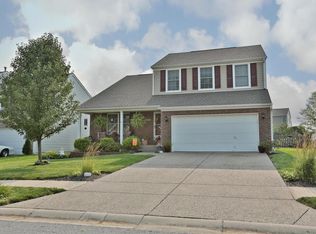
    Welcome to this beautiful home that greets you with a cozy front porch. When you enter the home you are immediately greeted with a large Foyer with Hardwood Floors. Off the Foyer is a Half Bath. The Great Room is Large and very Open with tall ceilings, Crown Molding and Carpet. You will love the Kitchen being wide open off the Great Room which offers a Large area to accommodate a large table. The Kitchen shows off Ample Tall Cabinets, Granite Counter Tops, Subway Backsplash, Island, Recess Lights large, Crown Molding and a Pantry. You will want to continue your tour upstairs where you will find 3 Nice Size Bedrooms (2 bedrooms have Walk-In Closets) with Carpet. The Primary Room is very Large with Carpet and the Primary Bathroom is huge with a Walk-in Shower with Subway Tile and Glass Door, Ceramic Tile flooring, Double Sink Vanity, Separate Water Closet and a Walk-in closet. Your Laundry Room has Cabinets and is on the second floor as well. Evening with Family or Friends will be great on the deck that overlooks the beautiful fenced backyard. The Garage is also deep. And for an extra surprise.... there is a trap door in the Foyer Closet with lights! How awesome to have this for access during a storm. There is a Community Pool and Playground which is conveniently located directly across the street. The HOA fee is $370 a year which includes the pool. Please note: there is a HOA $125 one time transfer fee to the buyer at closing. Make your appointment today to view this home!

    Zillow last checked:

    Listing updated:

    Listed by:

    Robin L Greschel,

    RE/MAX Results

    Bought with:

    Kelley R Mathis, 268620

    Red Edge Realty

    Source: Metro Search Inc. LLC DBA Apex MLS,MLS#: 1712261MLS Logo

    Facts & features

    Interior

    Bedrooms & bathrooms
    • Bedrooms: 4
    • Bathrooms: 3
    • Full bathrooms: 2
    • 1/2 bathrooms: 1
    Primary bedroom
    • Level: Second
    • Area: 208
    • Dimensions: 13.00 x 16.00
    Bedroom
    • Level: Second
    • Area: 110
    • Dimensions: 11.00 x 10.00
    Bedroom
    • Level: Second
    • Area: 127.2
    • Dimensions: 12.00 x 10.60
    Bedroom
    • Level: Second
    • Area: 110
    • Dimensions: 11.00 x 10.00
    Primary bathroom
    • Level: Second
    • Area: 92.16
    • Dimensions: 9.60 x 9.60
    Half bathroom
    • Level: First
    • Area: 30
    • Dimensions: 5.00 x 6.00
    Full bathroom
    • Level: Second
    • Area: 43
    • Dimensions: 8.60 x 5.00
    Great room
    • Level: First
    • Area: 272
    • Dimensions: 16.00 x 17.00
    Kitchen
    • Level: First
    • Area: 210
    • Dimensions: 21.00 x 10.00
    Laundry
    • Level: Second
    • Area: 39.2
    • Dimensions: 7.00 x 5.60
    Heating
    • Forced Air, Natural Gas
    Cooling
    • Central Air
    Features
    • Basement: None
    • Has fireplace: No
    Interior area
    • Total structure area: 2,100
    • Total interior livable area: 2,100 sqft
    • Finished area above ground: 2,100
    • Finished area below ground: 0

    Property

    Parking
    • Total spaces: 2
    • Parking features: Attached, Entry Front, Driveway
    • Attached garage spaces: 2
    • Has uncovered spaces: Yes
    Features
    • Stories: 2
    • Patio & porch: Deck, Porch
    • Pool features: Association, Community
    • Fencing: Full,Wood
    Lot
    • Size: 6,098 Square Feet
    • Features: Sidewalk, Level
    Details
    • Parcel number: 051A04299

    Construction

    Type & style
    • Home type: SingleFamily
    • Architectural style: Traditional
    • Property subtype: Single Family Residence
    Materials
    • Vinyl Siding, Stone Veneer
    • Foundation: Crawl Space
    • Roof: Shingle
    Condition
    • Year built: 2009

    Utilities & green energy

    • Sewer: Public Sewer
    • Water: Public
    • Utilities for property: Electricity Connected, Natural Gas Connected

    Community & HOA

    Community
    • Subdivision: Cloverbrook Farms
    HOA
    • Has HOA: Yes
    • Amenities included: Playground, Pool
    • HOA fee: $370 annually
    Location
    • Region: Shelbyville

    Financial & listing details

    • Price per square foot: $166/sqft
    • Tax assessed value: $173,400
    • Annual tax amount: $2,251
    • Date on market: 3/24/2026
    • Electric utility on property: Yes

    Price history

    DateEventPrice
    4/23/2026Sold$349,000-1.4%$166/sqft
    Source: Metro Search Inc. LLC DBA Apex MLS #1712261 Report a problem
    3/28/2026Pending sale$354,000$169/sqft
    Source: Metro Search Inc. LLC DBA Apex MLS #1712261 Report a problem
    3/24/2026Listed for sale$354,000+54.1%$169/sqft
    Source: Metro Search Inc. LLC DBA Apex MLS #1712261 Report a problem
    9/9/2025Sold$229,685+32.5%$109/sqft
    Source: Public Record Report a problem
    4/1/2015Sold$173,400+2.1%$83/sqft
    Source: Metro Search Inc. LLC DBA Apex MLS #1410516 Report a problem
    2/7/2015Listed for sale$169,900-5.3%$81/sqft
    Source: Keller Williams Realty, Louisville East #1410516 Report a problem
    8/23/2014Listing removed$179,500$85/sqft
    Source: RE/MAX Performance Realty #1407770 Report a problem
    4/30/2014Listed for sale$179,500+8.1%$85/sqft
    Source: RE/MAX Performance Realty #1407770 Report a problem
    10/22/2009Sold$166,042$79/sqft
    Source: Public Record Report a problem

    Public tax history

    YearProperty taxesTax assessment
    2025$2,251 -1.4%$173,400
    2024$2,284 +22.2%$173,400
    2023$1,870 -0.5%$173,400
    2022$1,878 -2.7%$173,400
    2021$1,930 -19.7%$173,400
    2020$2,404 $173,400
    2019$2,404 +1.7%$173,400
    2018$2,363 $173,400
    2017$2,363 +33.5%$173,400
    2016$1,770 $173,400 +4.4%
    2015$1,770 $166,042
    2014$1,770 $166,042
    2013$1,770 $166,042
    2012-- $166,042
    2011-- $166,042
    2010-- $166,042
    Find assessor info on the county website

    Neighborhood: 40065

    Nearby schools

    GreatSchools rating
    Sell for more on Zillow
    Get a Zillow Showcase℠ listing at no additional cost and you could sell for .
    $348,800
    2% more
    +$6,976
    With Zillow Showcase(estimated)
    $355,776
    Sell for more on Zillow
    Get a Zillow Showcase℠ listing at no additional cost and you could sell for .
    $348,800
    2% more
    +$6,976
    With Zillow Showcase(estimated)
    $355,776